From 19th-century rectory to the set of Tinker Tailor Soldier Spy to functional family home - the fascinating journey of this Gothic house in Hampshire
An early-19th-century rectory in Hampshire is given a bold redesign in keeping with its period but with all the comforts of modern living

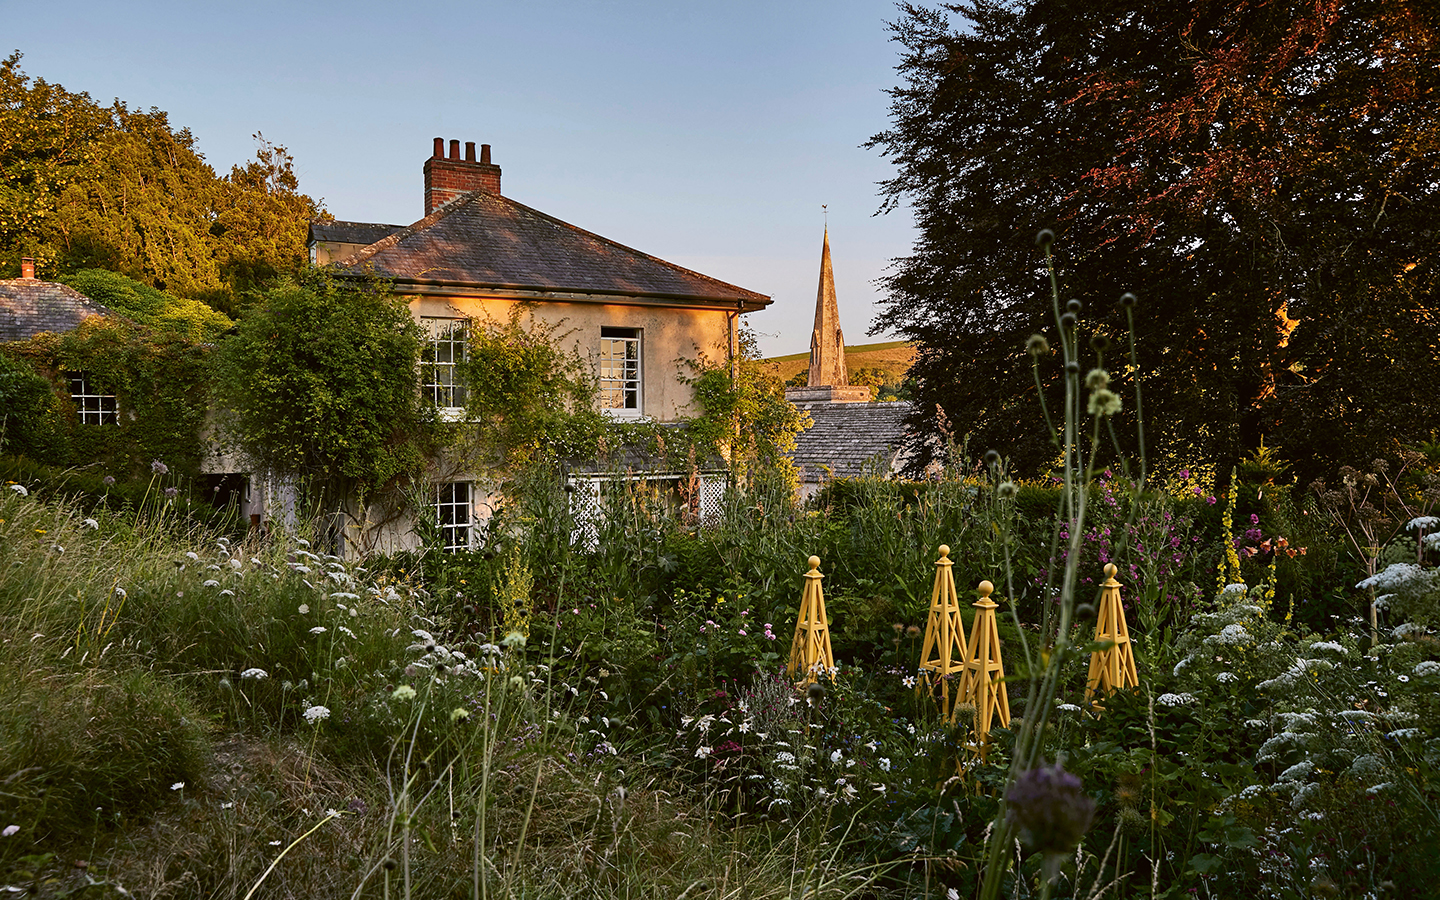
Tucked away down a quiet lane in a sleepy hamlet in Hampshire, sits a Grade II listed rectory, completely hidden from view.
However, upon approach, the property’s impressive Gothic revival design style, with its strong symmetry, arched windows and imposing entrance, demand attention.
Built in 1828 on the site of a ramshackle parsonage, the house was designed by architect Henry Harrison - also responsible for several properties on the Grosvenor Estate in Mayfair - under the watchful eye of Reverend T Douglas Hodgson, who had been appointed the rector of the parish a few years earlier.

When the Reverend died in 1884 the house fell into disrepair as the church struggled to maintain its upkeep. The onset of decay was so bad it is reputed that the actor Sir Alec Guinness fell through the rotten floorboards when the house was used as a location for the television dramatisation of John le Carré’s book Tinker Tailor Soldier Spy in the 1970s.
Fast forward to 2012 when Victoria Wormsley, owner of interior design practice French-Brooks, and her husband were looking for a country house within easy reach of London. The rectory, surrounded by picturesque fields and graceful mature trees, instantly caught their attention.

‘I hadn’t imagined I’d fall for a house with such strong Gothic architecture,’ explains Victoria. ‘I thought I’d prefer a more classically Georgian house but I was excited to discover that this house had a really pleasing layout, with a great flow and beautiful views of the countryside. Often the layouts in old, listed houses don’t really work and you can’t often get consent to change anything, so this was a real find.’

Fortunately, the previous owners had carried out a major renovation 15 years beforehand, including fixing dry rot, rebuilding a single-storey wing and knocking down a wall to create the open-plan kitchen. ‘As the house was perfectly habitable we were able to live in it for a year before starting our renovation,’ Victoria says. ‘This meant I could think about how I wanted to use the space. Having that time definitely meant I came up with better solutions.’ When the time came for the builders to move in, she and her family moved out for 18 months.

Feeling the number of bedrooms was insufficient for the size of the house, Victoria decided that one of the more important jobs was to rework the single-storey wing and change it into a two-storey version. By doing so, she created a large family room on the ground floor and two extra bedrooms, each with an en-suite bathroom, above.
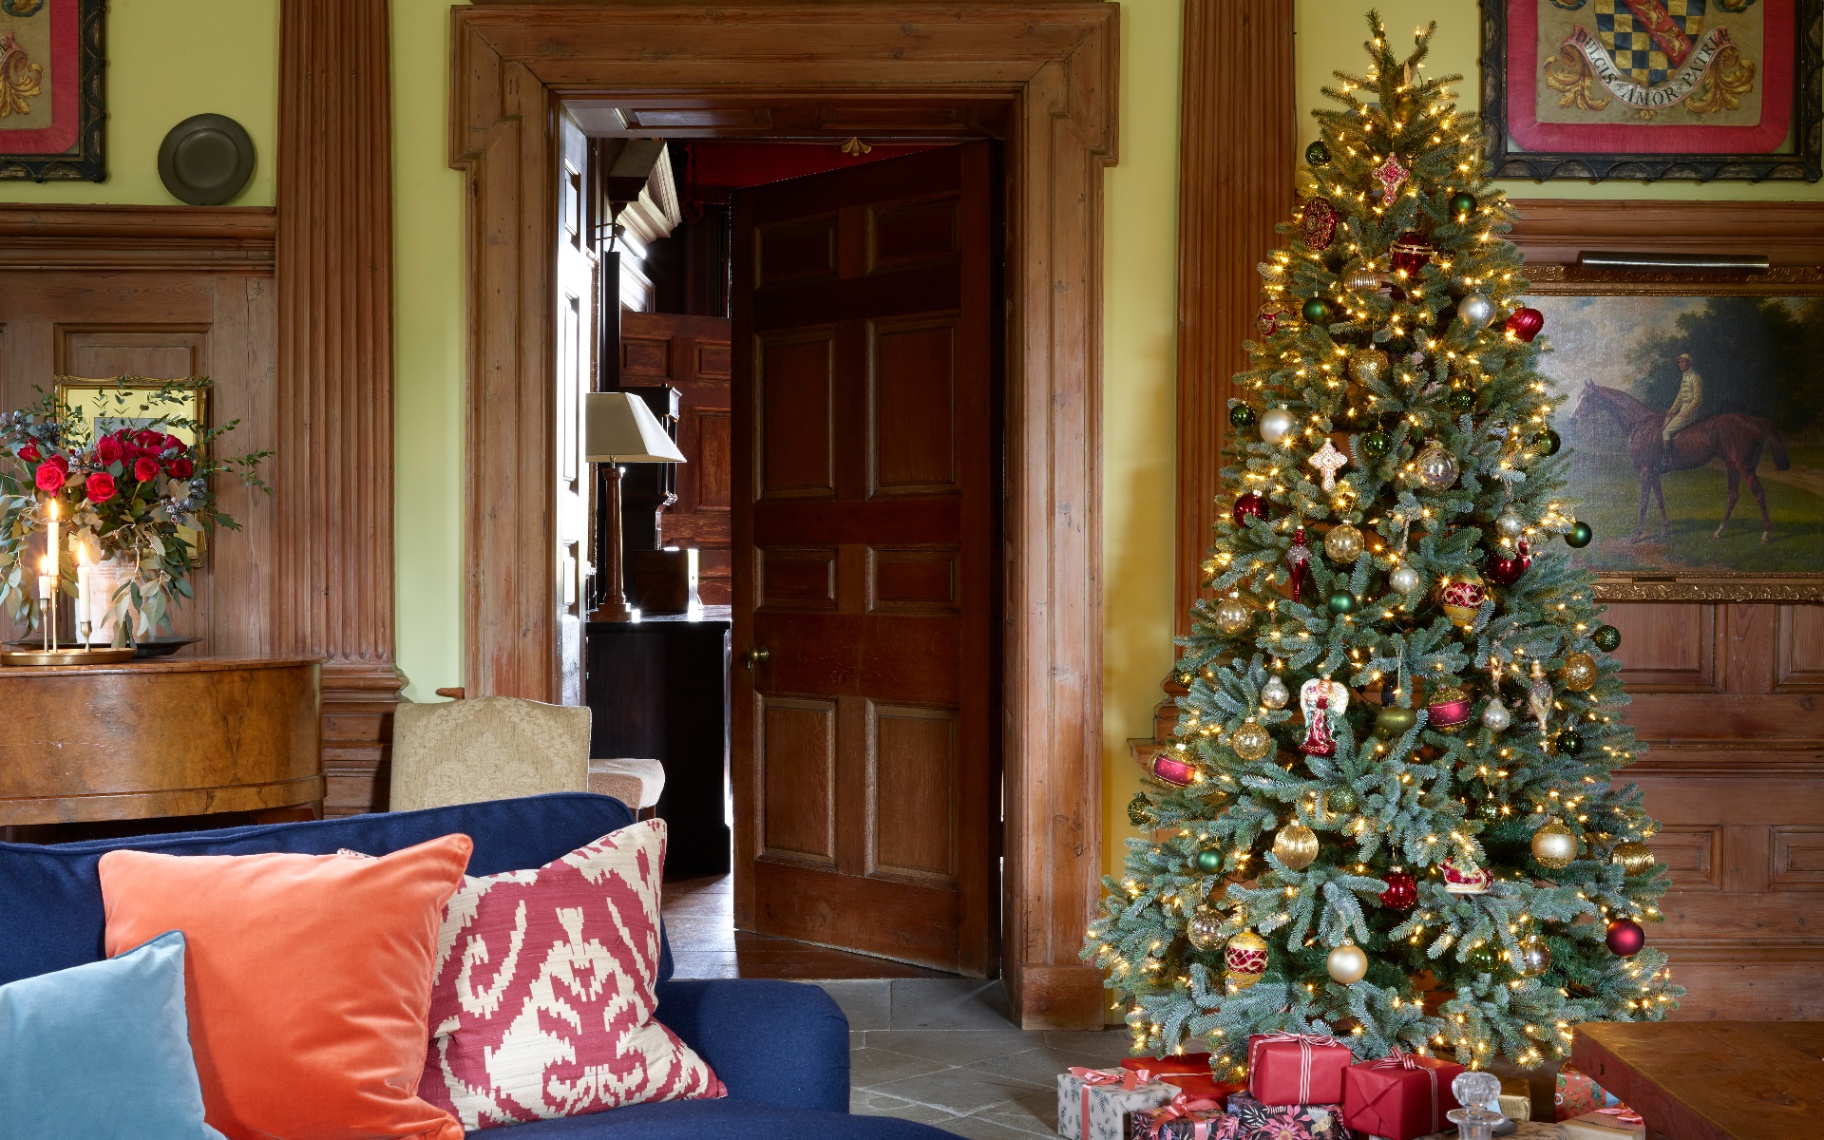
When designing the interiors, Victoria opted to use bold colours. ‘I chose the colours in response to the strong character of the Regency architecture, Gothic features and high ceilings,’ she explains. The grand yet welcoming entrance hall sets the tone for the rest of the house with its dramatic Gothic cornicing and arch.

‘I felt this space needed a statement colour so I chose a chalky blue-grey which I think has an affinity with the architecture,’ says Victoria. ‘The colours that I’ve used are strong but not garish. To me, that’s the English country style. Early-Georgian interiors can be quite austere, but by the time they’d got to the Regency period, decoration had become a lot more flamboyant, so I felt like I needed to reference this. I wanted to create an English country house style with a contemporary approach that was sympathetic to the period architecture.’
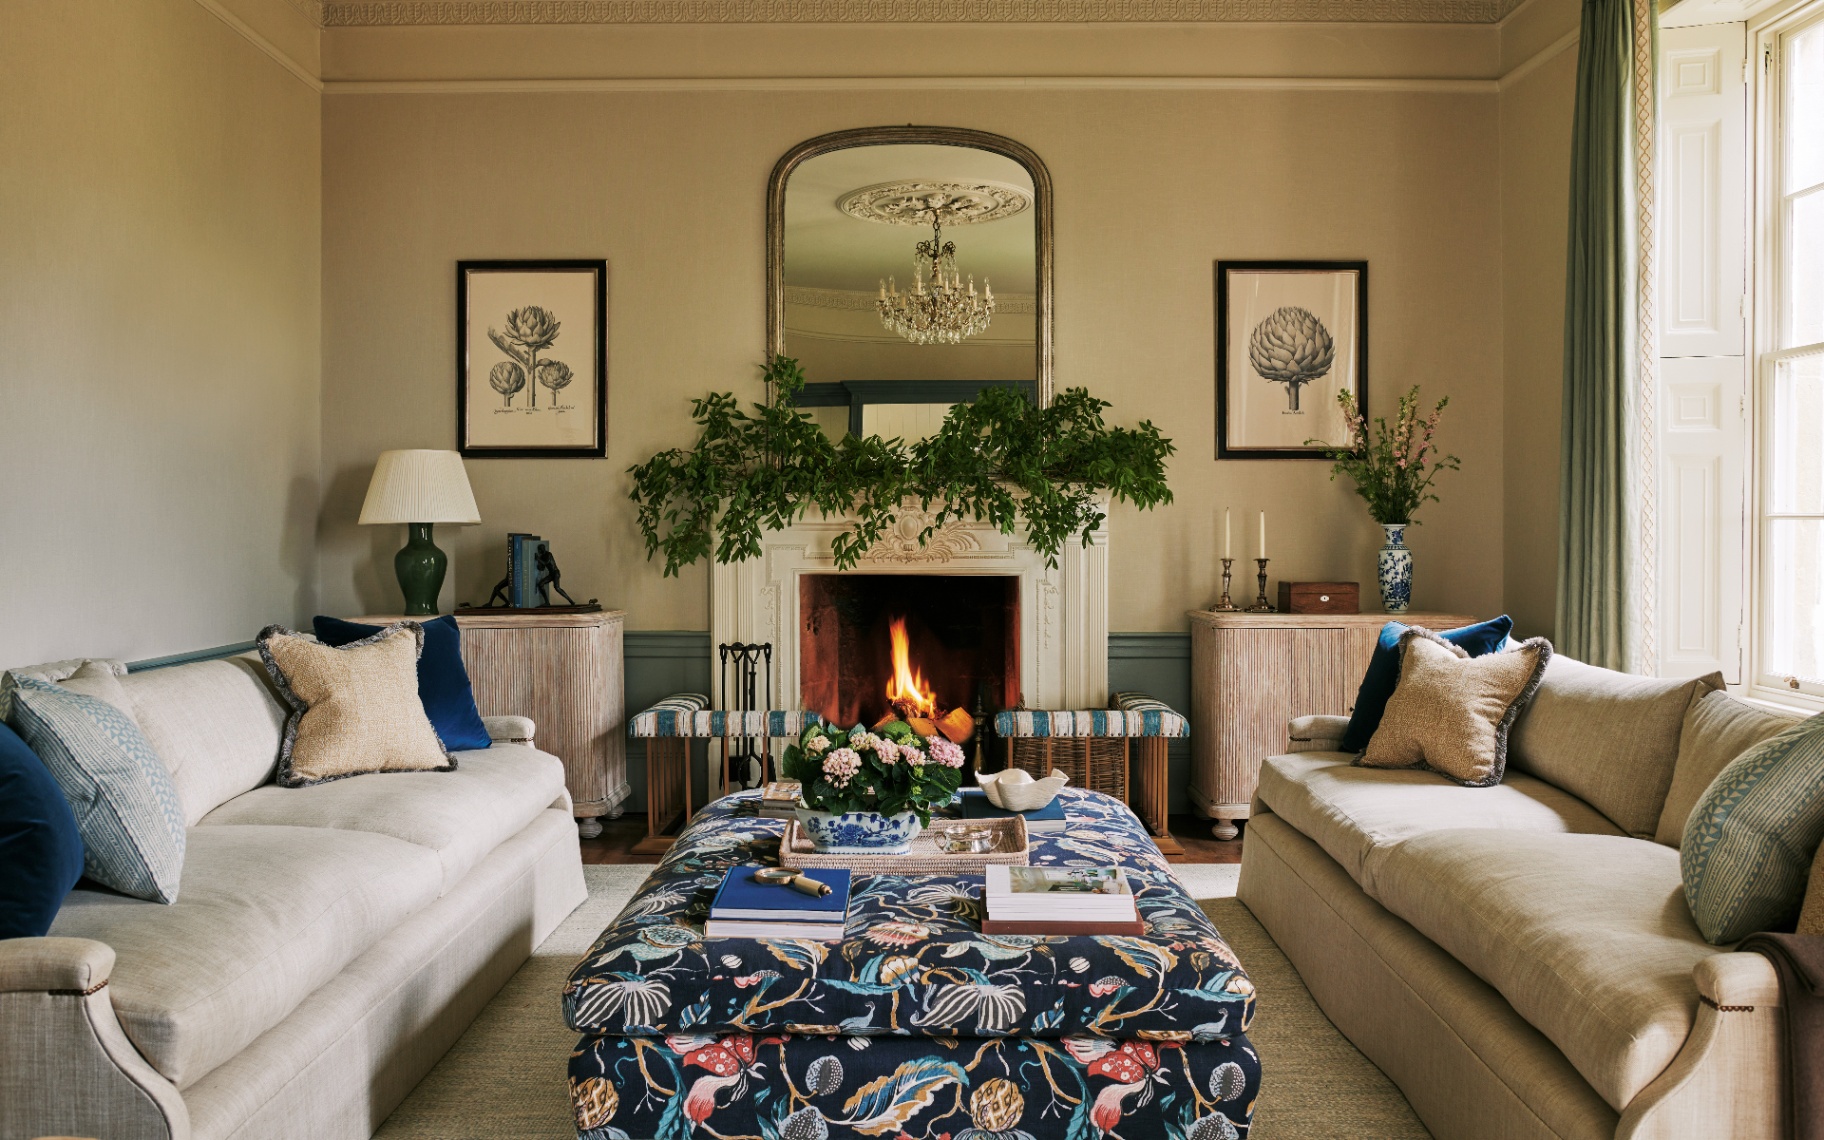
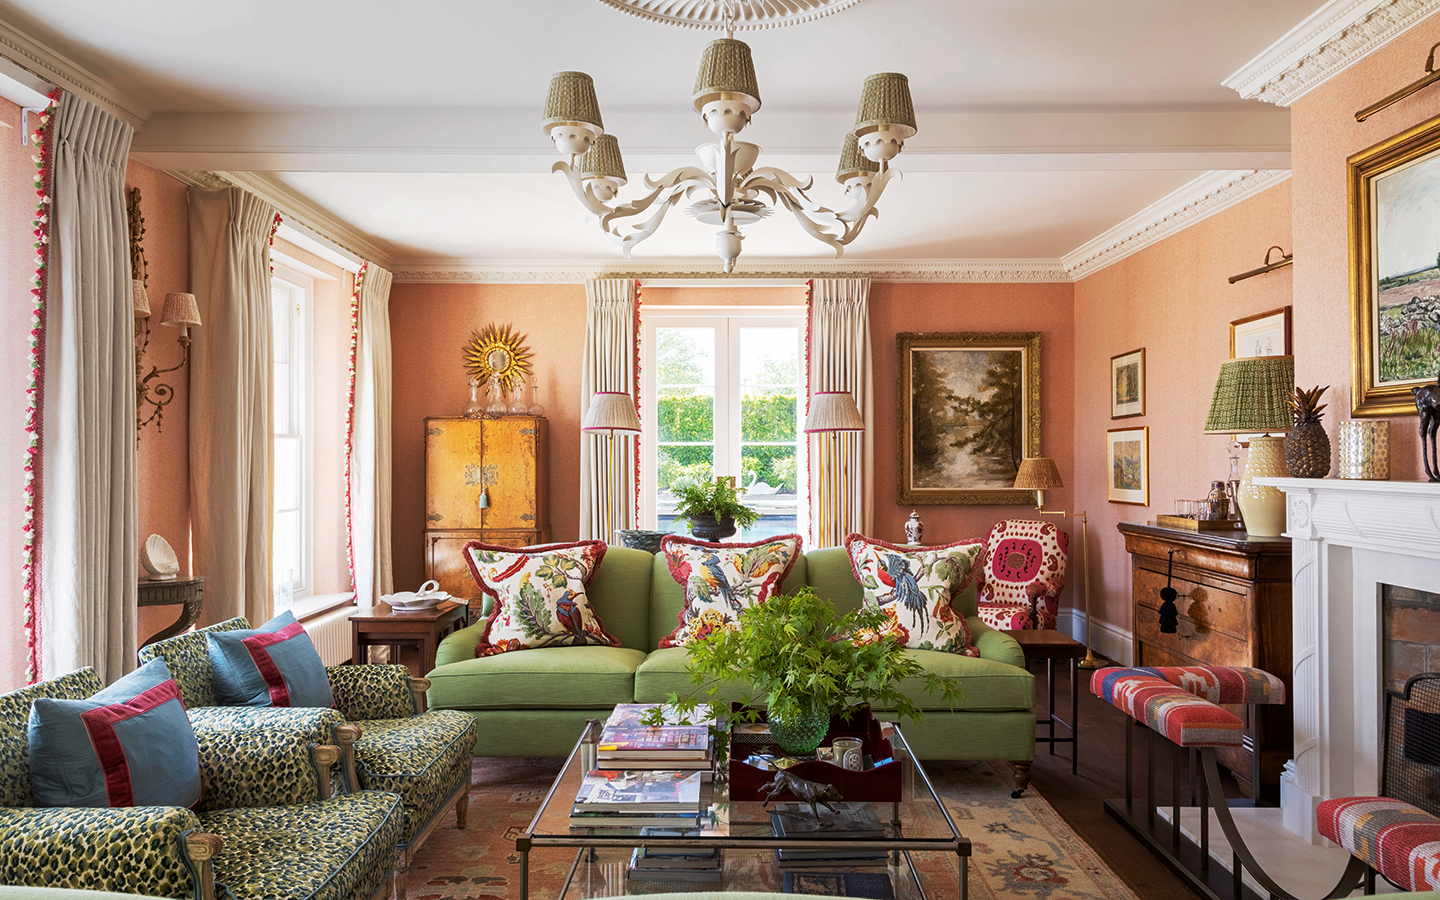
Victoria’s first consideration was to look at the orientation of each room. The drawing room, for example, faces north-west and has a cool light, so she selected a warm cream colour for the walls. To prevent the decor from feeling too traditional she incorporated some mid-century art in her schemes. ‘I’m much more interested in collecting British modern than 18th or 19th-century art. It creates an interesting juxtaposition,’ she says.

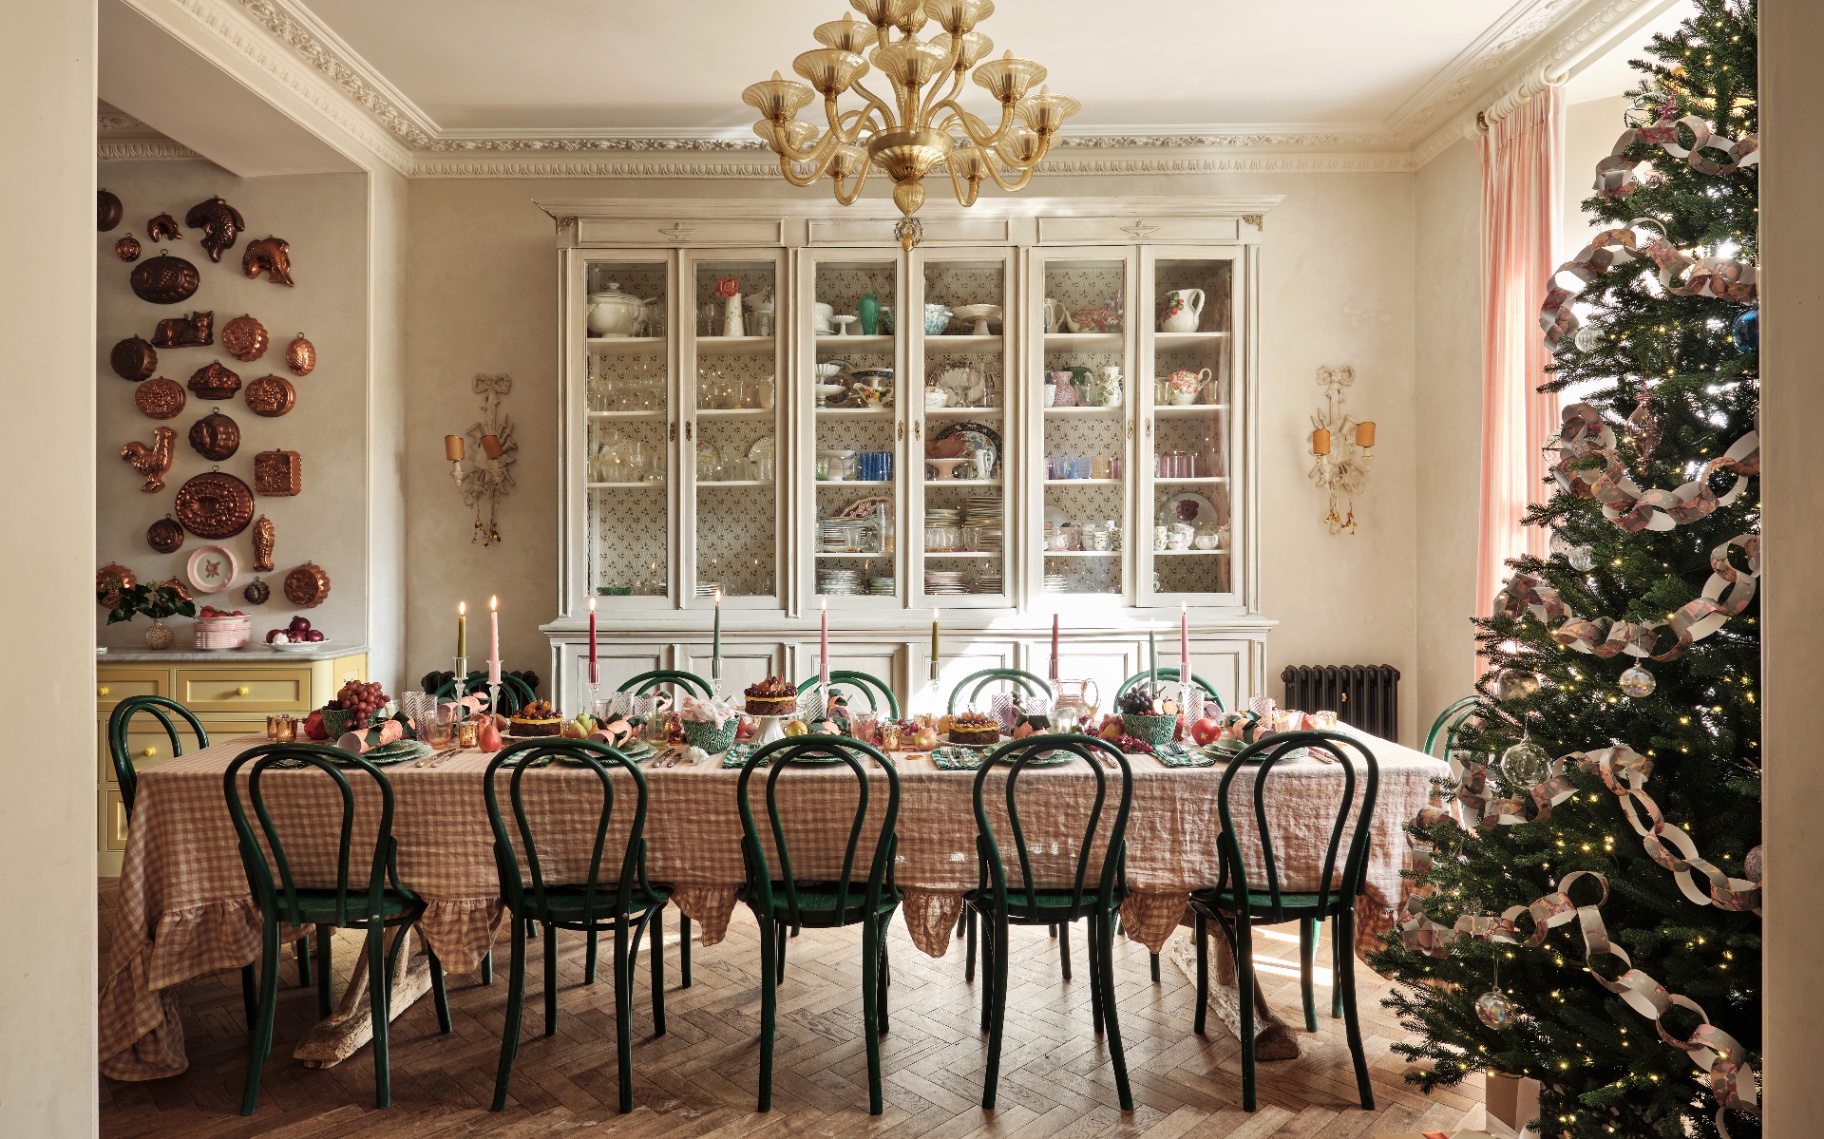
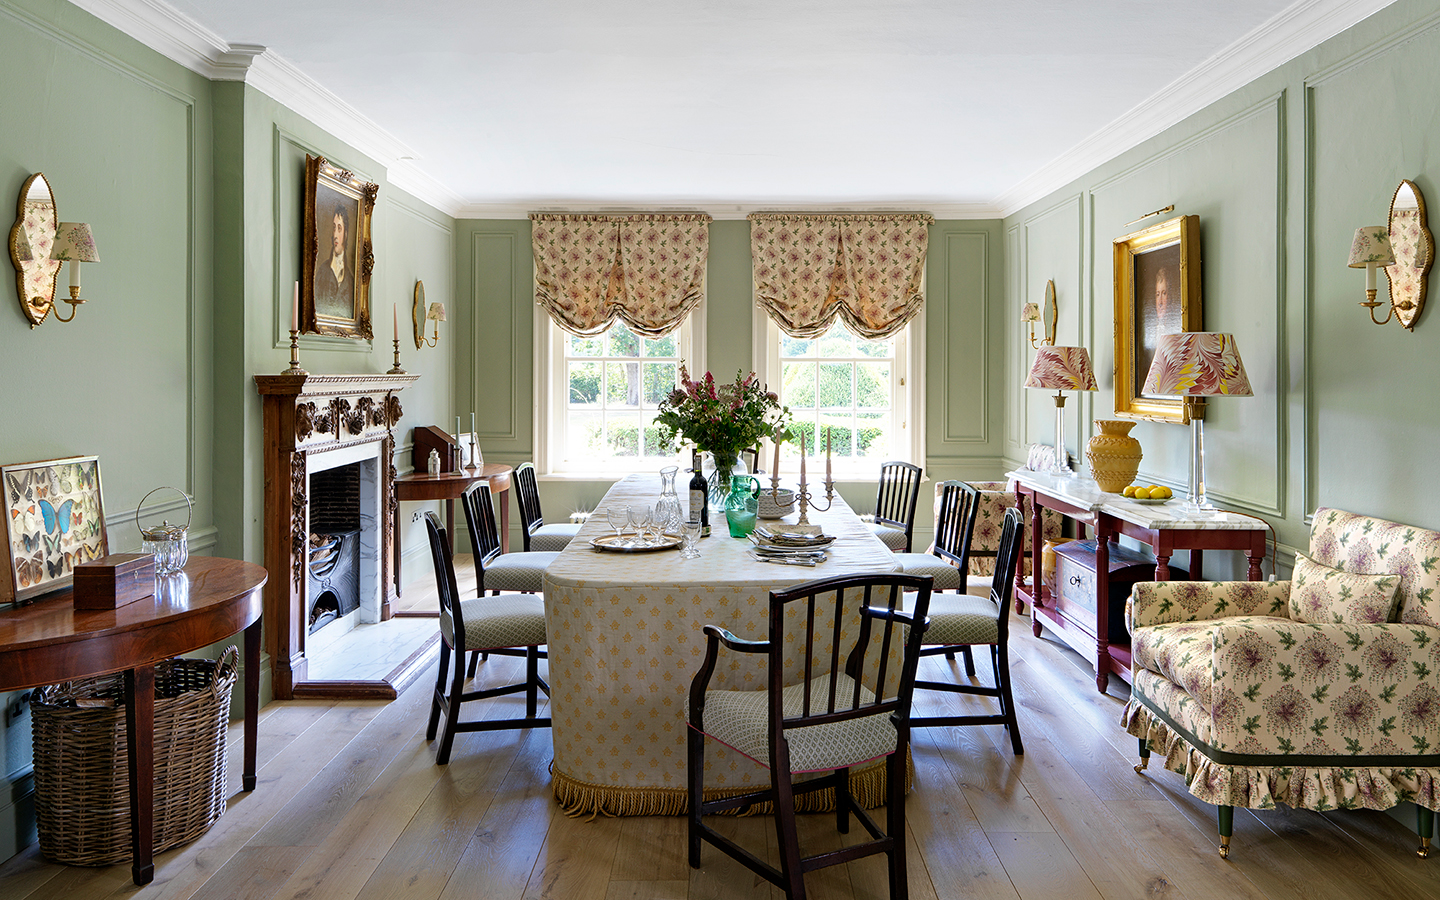
A wonderful sense of coherence and continuity has been created throughout the house. For instance, the drawing room flows into the formal dining room, with earthy tones linking the two spaces. ‘I designed the schemes together but they weren’t meant to match. These two adjacent rooms are linked by colour but still retain quite different personalities,’ she explains.
‘I instinctively designed the formal dining room to be quite stimulating and dramatic. You only tend to use a dining room when you’re entertaining at night, so it’s a great place to make a statement and create a sense of occasion. The chandelier adds to the glamorous feel, especially when the lights are dimmed. The drawing room feels much more relaxing and tranquil.’

As an interior designer, Victoria has spent many years designing high-end homes for clients in London, but this is the first country house that she has redesigned. ‘I’ve always had a big interest in art, history, antiques and architecture, so this was an interesting personal project,’ she explains.
A few technological improvements have been made to the house in addition to those of a structural and decorating nature. For instance, atmospheric lighting using a Lutron system - which can be controlled remotely to change light settings rather than having several dimmer switches - and a Sonos sound system using speakers hidden inside cabinets, add to the ambience in this welcoming home.

New oak flooring with underfloor heating has also been installed, along with extra radiators. ‘Our plumber worked out that we had 30 per cent too few radiators. It was a cold winter when we first moved in - I used to get up in the morning and put thermals on under my jeans. I could never work out why the house was so cold until the plumber did the calculations,’ Victoria says.
The high ceilings and huge windows mean it takes a lot to heat the house, so having thick interlined curtains makes a big difference. Victoria is a big fan of beautiful English-made curtains - the low-tech solution to blocking out draughts. ‘I think well-made curtains are one of the best aspects about country houses. England has got a really strong tradition of making fabulous curtains.’

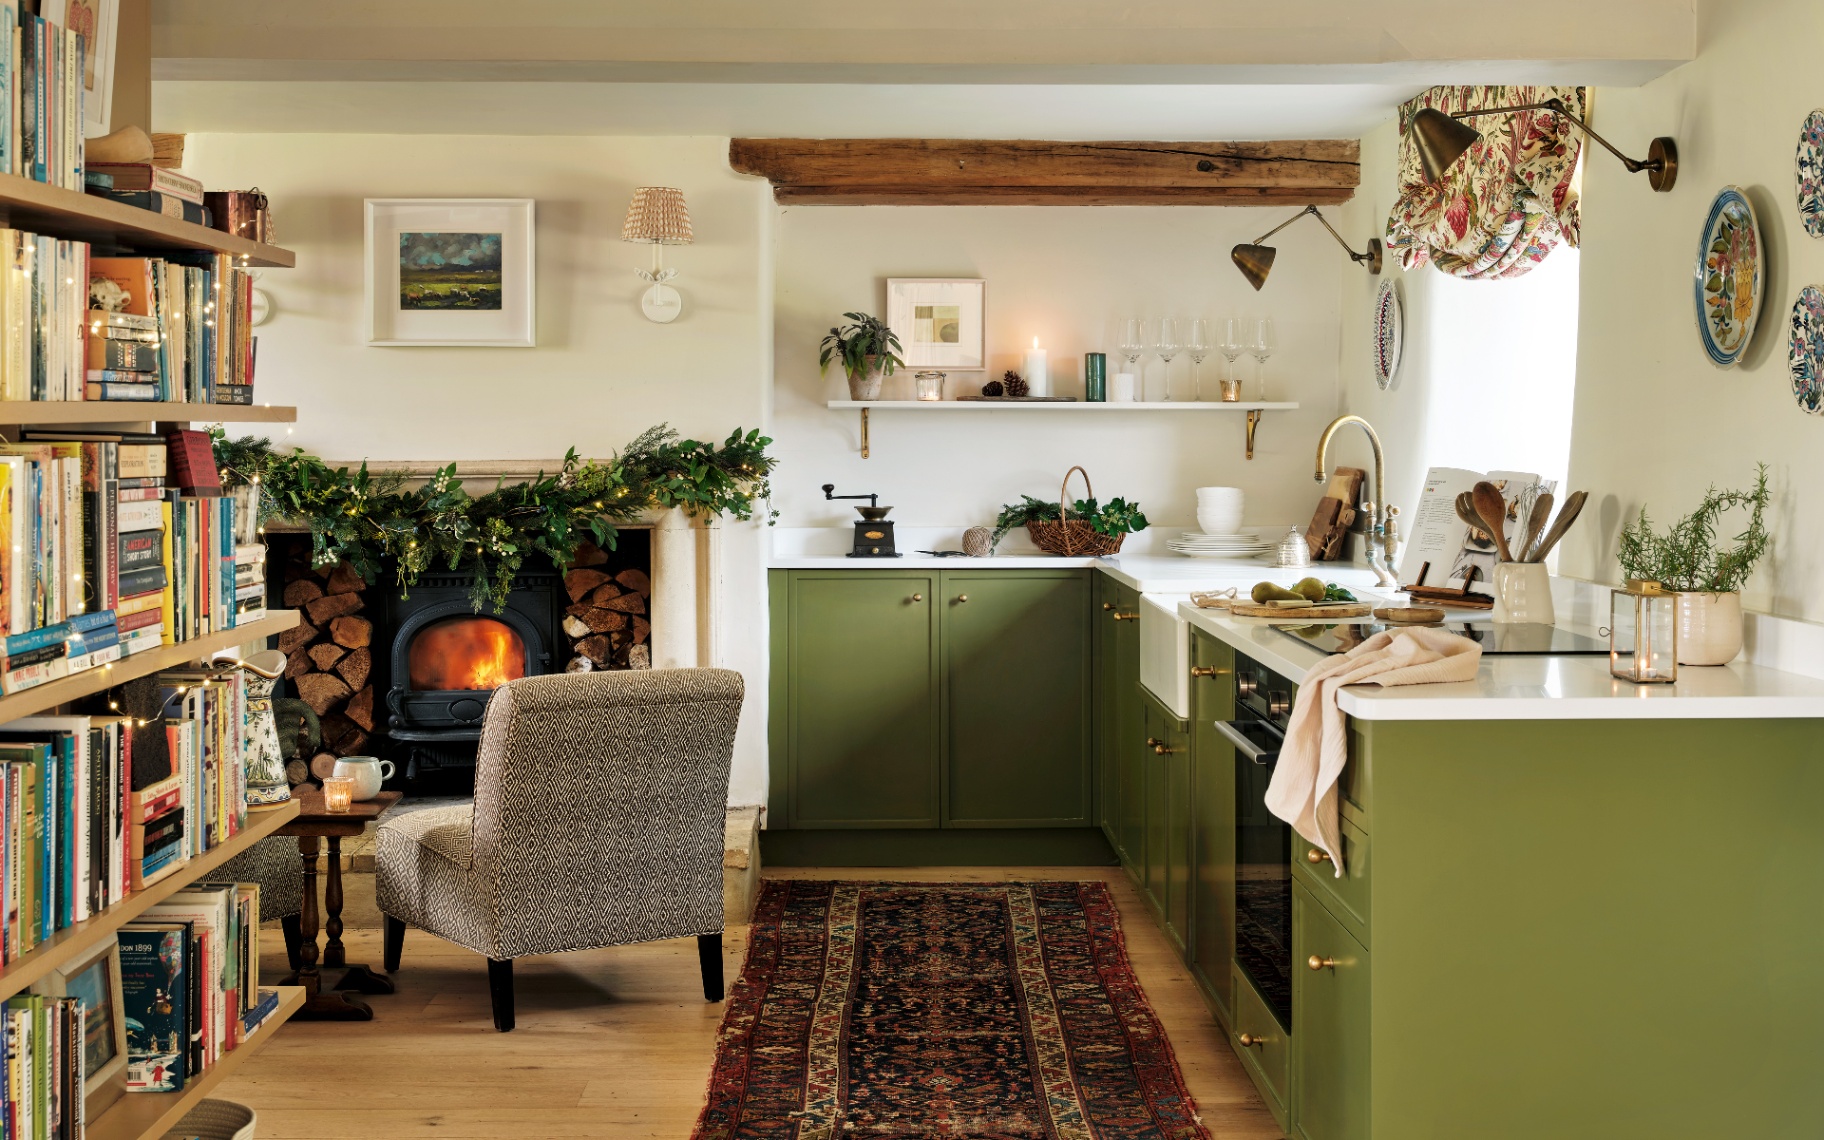
When designing the open-plan kitchen and dining area, Victoria wanted to balance practicality with the grand nature of the room so she came up with a ‘grand rustic’ style. ‘I wanted to find pieces that have an aged, rustic feel, but with the right proportions for the space.’ The large-scale naturalistic oak-leaf chandelier suits both the country setting and the grand proportions of the room.
A keen gardener, Victoria relishes her time at her country home. ‘As soon as I arrive from London I immediately go and see what’s happened in the garden or head to the kitchen, make a cup of tea and look out at the view. I’m so much more aware of the seasons when I’m here,’ she says.
Maintaining a deep respect for the historic bones of this house while integrating bold decorating choices and modern comfort has allowed Victoria to create a warm and functional family home which oozes character and soul. From the elegant kitchen diner and earthy palettes of the reception rooms, to the deep comfort and tranquil atmosphere in the bedrooms, the project is a perfect example of how to bring English country style into the 21st century.
More from Country Houses
More from The English Home