‘It’s as isolated as you can possibly be in the Cotswolds’ - how an interior designer transformed a historic stone cottage into an idyllic country retreat for her family
Considered alterations to the layout of this Cotswolds cottage have transformed it into a light-filled home for modern living and made the most of its bucolic setting

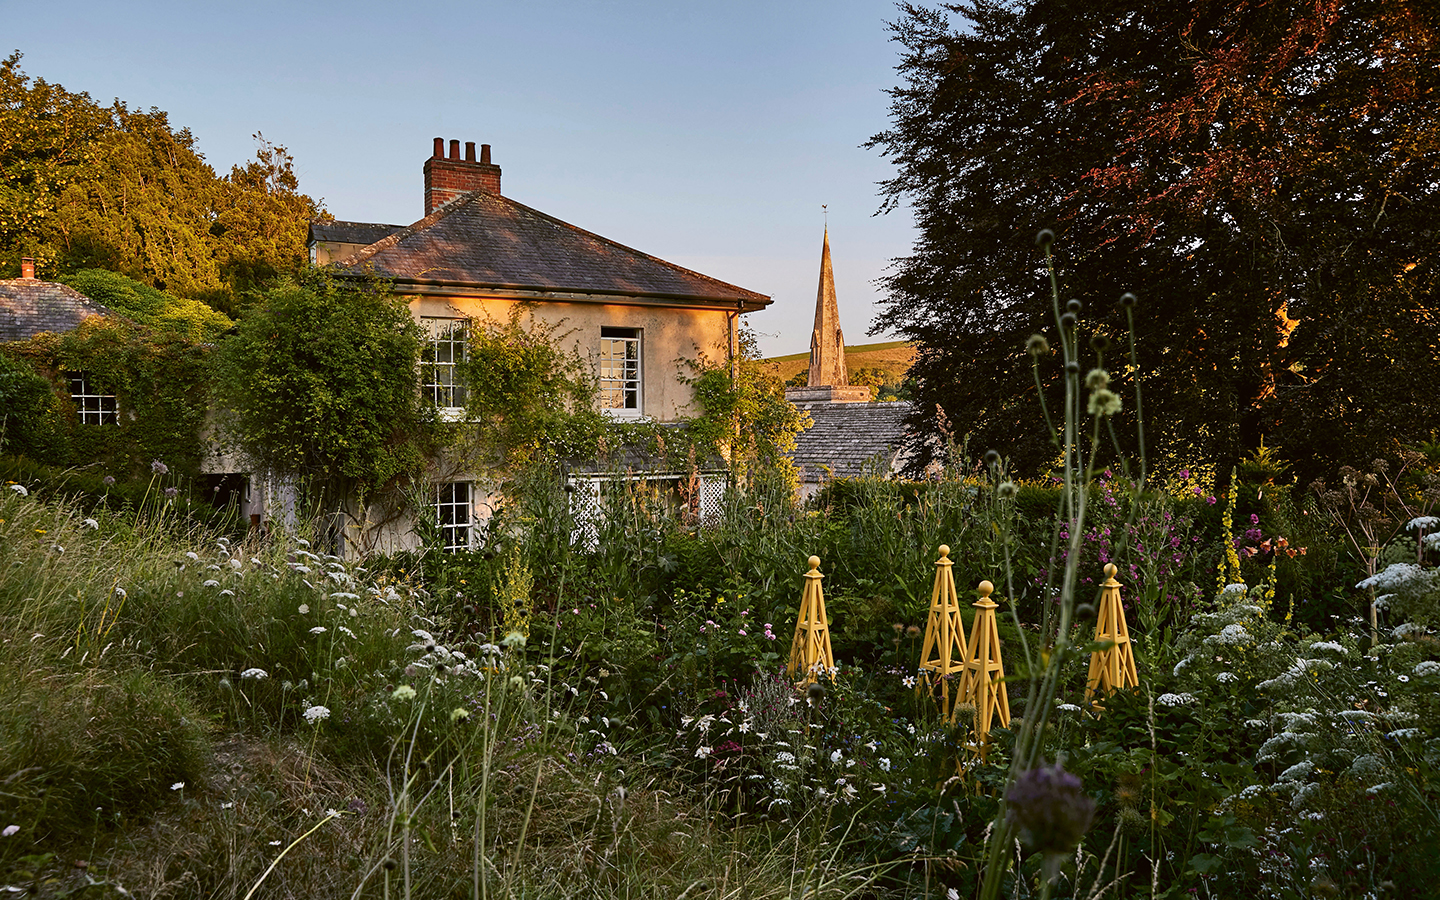
Settled amid rolling hills and farmland at the end of a winding single track, there is a sense of utter tranquillity encompassing this traditional Cotswold stone cottage.
‘It is the most beautiful location and it’s as isolated as you can possibly be in the Cotswolds,’ says interior designer Victoria Gray, who has brought her fresh take on English design style to the home she shares with her husband, Tom, and their two children, Jemima and Lucas. ‘In the winter there are lots of places to get out and walk, it’s really very pretty.’
Victoria and Tom came across the cottage in 2019 while searching for a weekend country bolthole to escape the bustle of London, where their primary residence is. ‘We both grew up in South Africa with lots of space and we wanted somewhere the children could have the same,’ recalls Victoria. ‘We spent a long time looking for somewhere peaceful with a view, and that’s exactly what the cottage came with.’

The building is an old farmhouse dating back to the late 1600s, with an addition on the back of the house which was completed in the 1960s using old stone. ‘The house is split over two levels, so it’s two floors in the front and then two floors up and at the back,’ explains Victoria. Aside from the beautiful surroundings, the main appeal for the couple lay in the cottage’s good bones, which were brimming with possibilities. ‘It was a house that we could renovate and really make our own.’
Having been left alone for a long time, the cottage required a lot of work to be conducive to 21st-century family life. ‘It wasn’t modern at all and the configuration was all wrong. It was facing the side of the hill rather than into the valley and there was no view whatsoever,’ says Victoria.

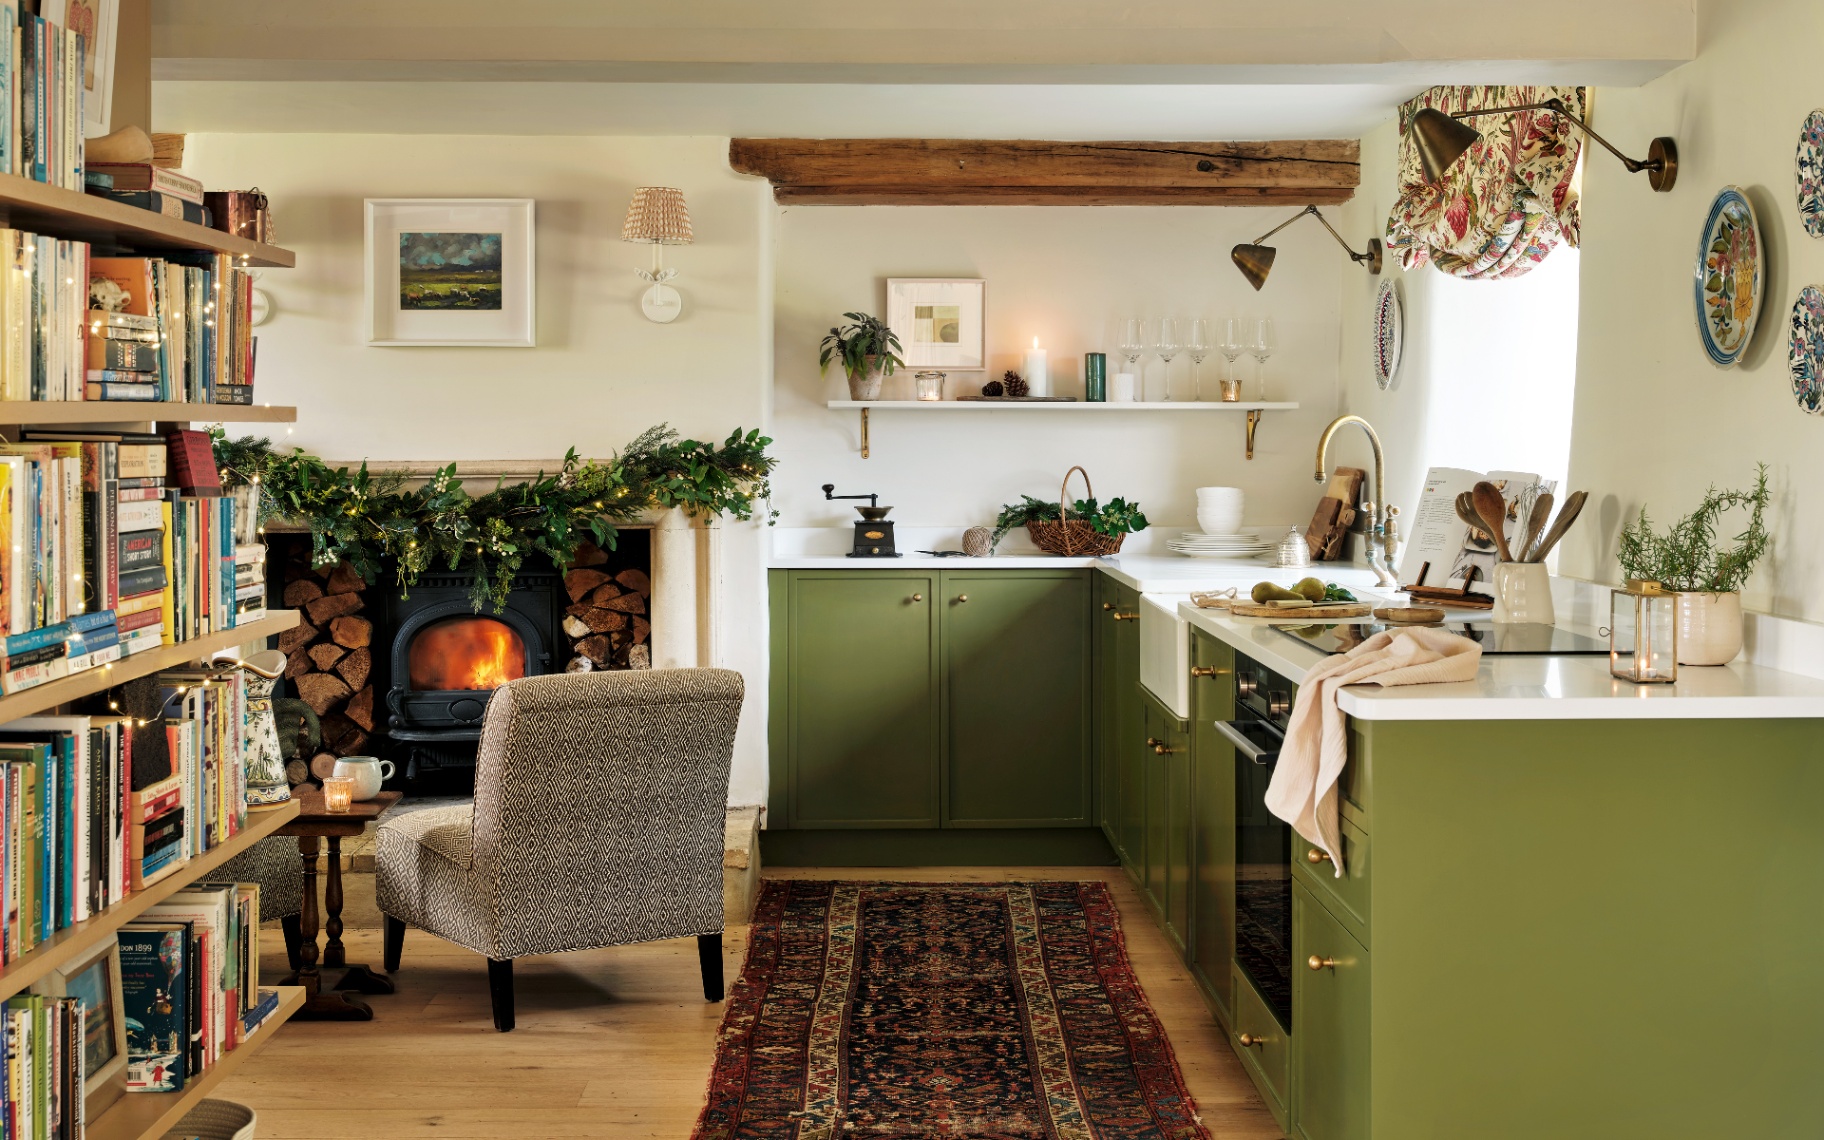
Walls in the sitting room and kitchen were knocked down to create one long, open-plan area and the floors were dropped slightly. ‘I’ve got a very tall family, and Tom kept bashing his head. The floor had been built up over the years so the ceiling height wasn’t good at all,’ she continues. A set of double doors was installed at the end of the house, ‘so you could sit and look out into the garden and down the valley.’
Upstairs, the bedrooms were opened up and extra bathrooms were created. Despite being an old building the work all went rather smoothly. ‘There were no major issues,’ Victoria remembers, ‘although we were dealing with massive stones in the side of the house so a lot of manpower was required!’

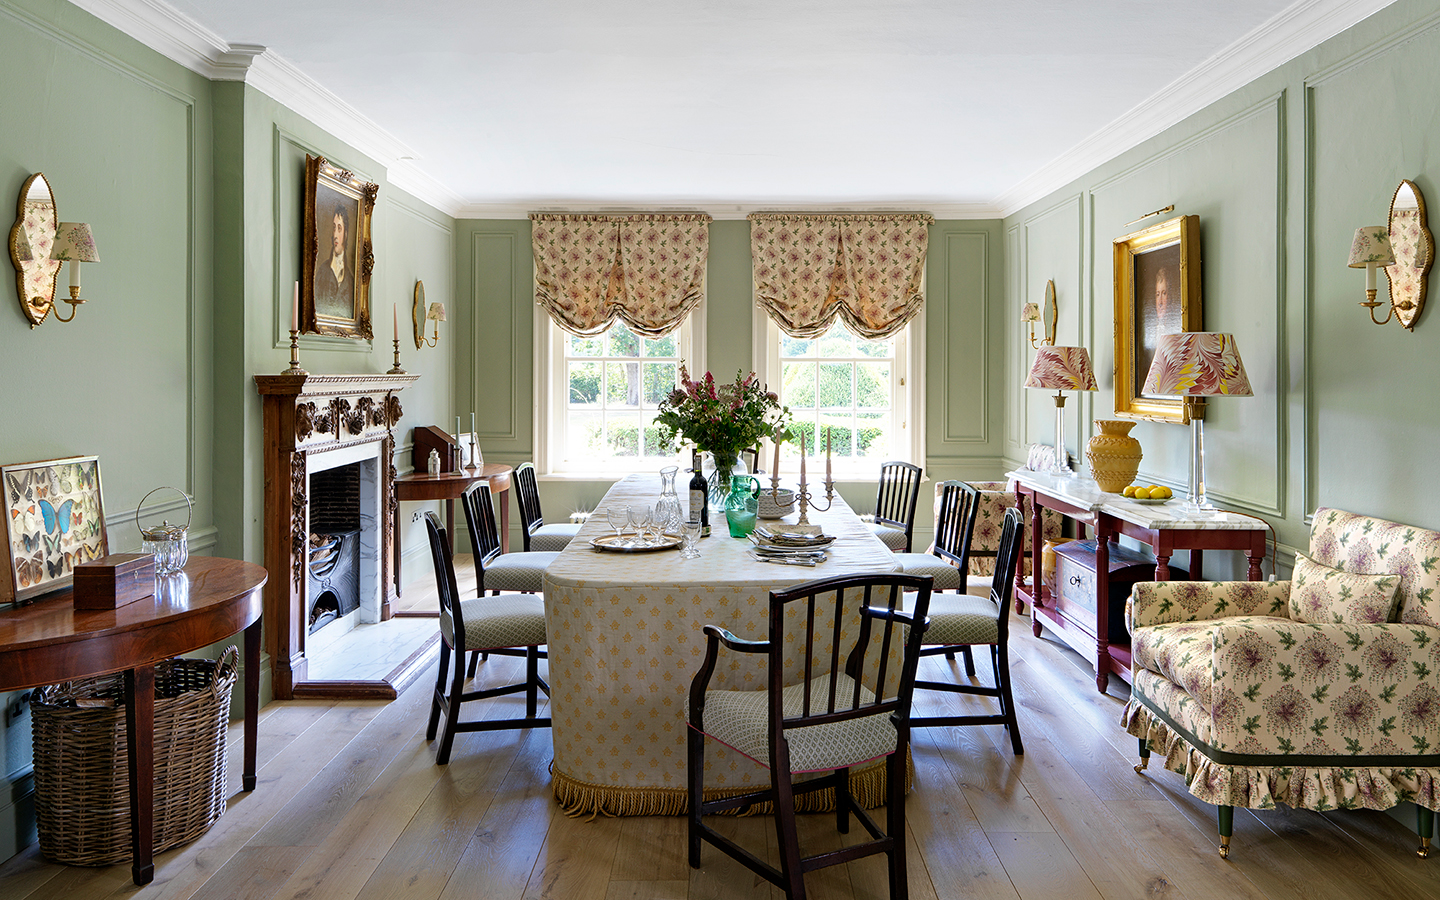
With natural light now flooding in and the layout brought up to date, Victoria aimed to imbue a similarly airy and contemporary style through the decoration and furnishings. ‘We had to be able to arrive and relax, so I kept the design simple using quite muted tones and nothing too splashy,’ she explains.
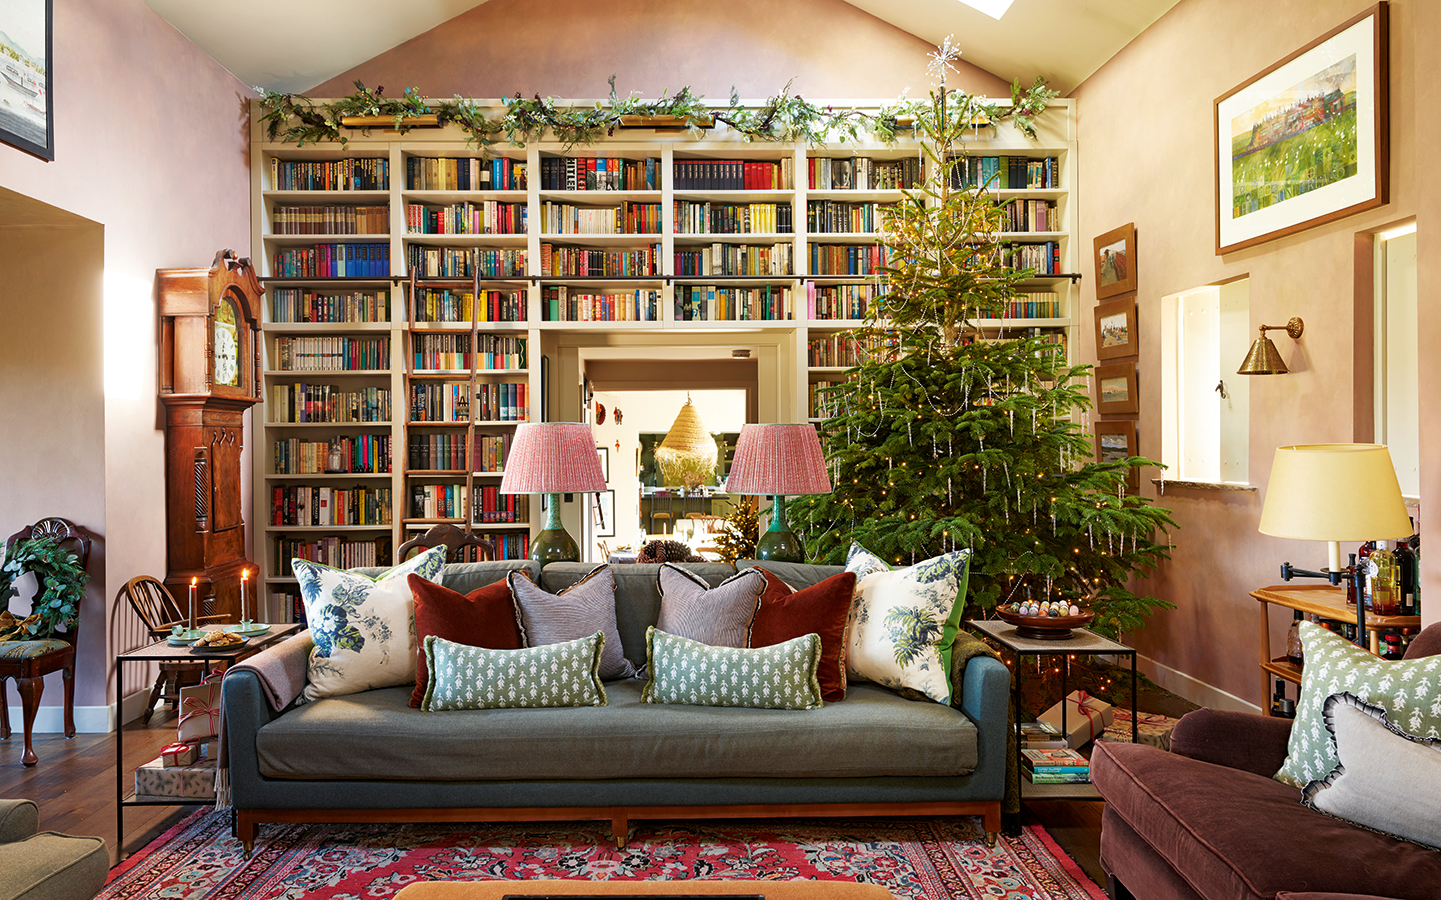
‘We washed the walls and ceilings with the same colour. With the beams cutting up the rooms, I think it was really important not to make a patchwork of things and not become too complicated.’ A soft, nature-inspired palette of greens, warm neutrals and earthy pinks allows the original features and layers of art, furniture and textiles to sing.

‘It’s a real mix of old and new. There are some wonderful antique shops in the area, so it was a lot of fun trying to find things locally that would combine with the new upholstered pieces I got from my favourite suppliers,’ says Victoria. ‘As a designer, I’m exposed to so many fabrics. I collect my favourites and they usually sit in a pile near my desk, so it was a great opportunity to bring out some of the ones that I really liked.’

An interesting medley of textiles brings pattern and intrigue to the interiors, effortlessly assembled by Victoria’s expert eye. Indeed, her studio, Olivine Design, which she founded in 2012 with Taline Findlater, has become known for its elegantly layered and inherently comfortable rooms.
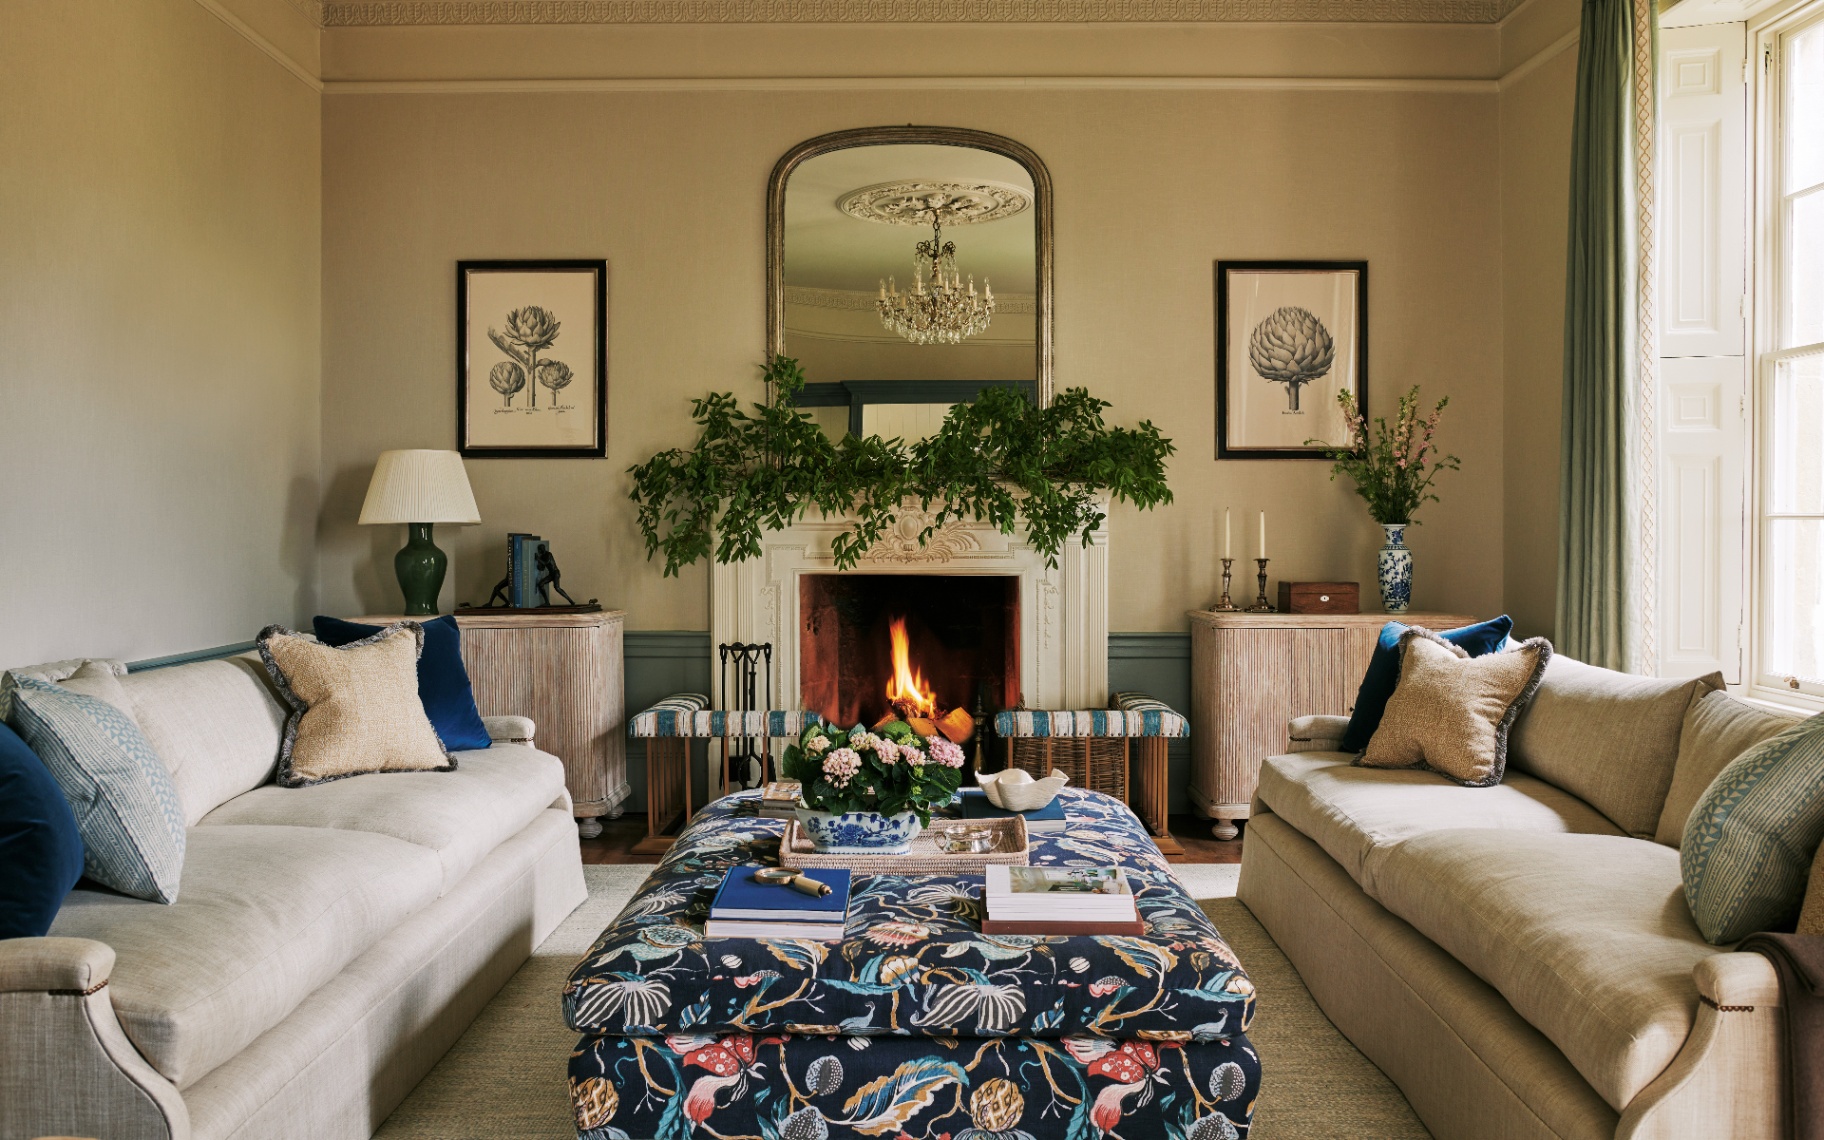
The scheme for downstairs evolved gradually, led by a pretty yet practical piece. ‘I found a really lovely, extra-large - which is why I could never find a place for it in our London house - suzani-covered ottoman from Penny Morrison, and then it became a matter of trying to find other fabrics which weren’t too overpowering. I think the Nina Campbell for Osborne & Little pattern on the sofa is really lovely, you can throw a lot at it. Often the cushions get changed out depending on what season it is, so it had to work as a backdrop to things being added and taken away.’

This use of textiles continues into the kitchen area where a patterned rug and pair of upholstered accent chairs soften the scheme and create an ideal spot beside the fireplace to sit on chillier days.
It is these thoughtful details and clever use of space that makes hosting family such a joy during the festive season. ‘It’s a lovely house to entertain in because the kitchen is also a living area and then the sitting room is right next to it, so everybody has a space and you’re not on top of each other which is really important over a holiday period,’ says Victoria.

‘We always used to go to Norway for Christmas because my mum’s family is from there, so Christmas Eve is all Norwegian traditions and the decorations are definitely more Scandinavian with muted colours and plenty of natural foliage. I like to add some lovely South African beaded decorations from a friend of mine, too.’ Christmas Day is then a more relaxed affair, taking in the winter landscape with a peaceful stroll and whiling away the hours together by the fire.
A cherished country bolthole now fit for family life, Victoria has united the cottage’s historic charm with spaces well suited to modern living. At Christmastime, it makes for a magical setting. From the considered layout that allows for effortless entertaining to the simple, yet elegant Christmas decorating ideas that bring a taste of Scandinavia to the Cotswolds.
More from Country Houses
More from The English Home