‘Every time you adjust one ingredient, the whole picture changes’ - this enchanting 19th-century parsonage is an ode to slow decorating
In their book, A Year at the Parsonage, Ben Pentreath and Charlie McCormick share stories of their charming home and garden

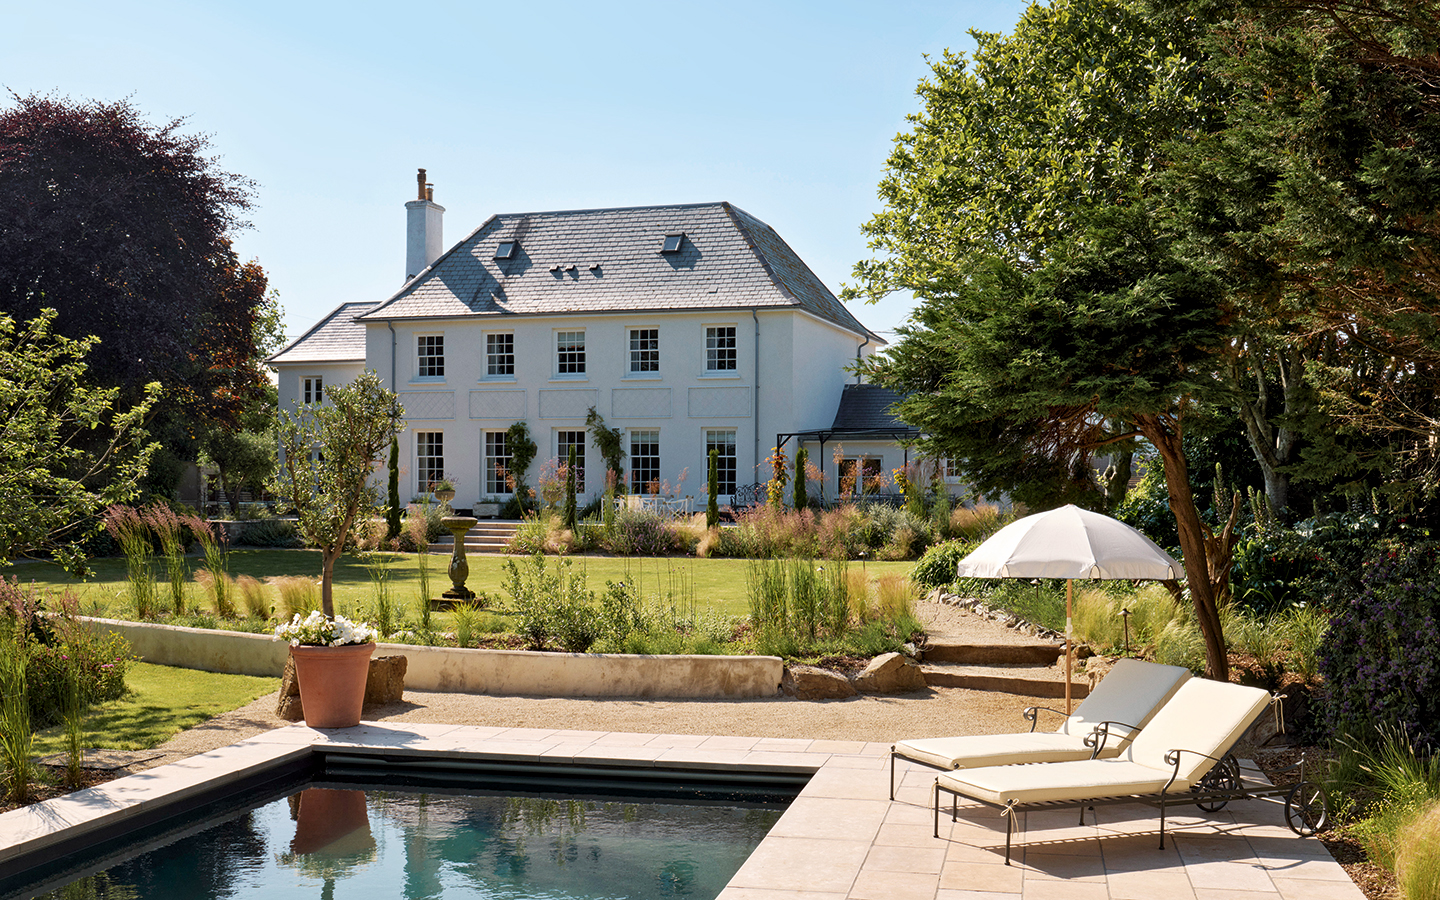
This 19th-century Parsonage, set in the West Dorset countryside, has gently blossomed over the past decade and a half thanks to its talented custodians.
It is the beloved country home of architectural designer and decorator, Ben Pentreath and gardener, Charlie McCormick. While the house has unfolded in Ben’s signature joyful take on the traditional English interior design style, Charlie has nurtured the outdoor spaces, incorporating uplifting colour and texture year after year.

To celebrate their cherished time in the home, Ben and Charlie have createdA Year at the Parsonage: The Story of a House and Garden. Inside, they take readers on an intimate journey around their charming abode, watching it transform as the seasons change and offering inspiration on how to create spaces that feel both lived in and loved. Here, Ben shares his memories and thoughts on several rooms, from the vibrant dining room to the overflowing flower room.
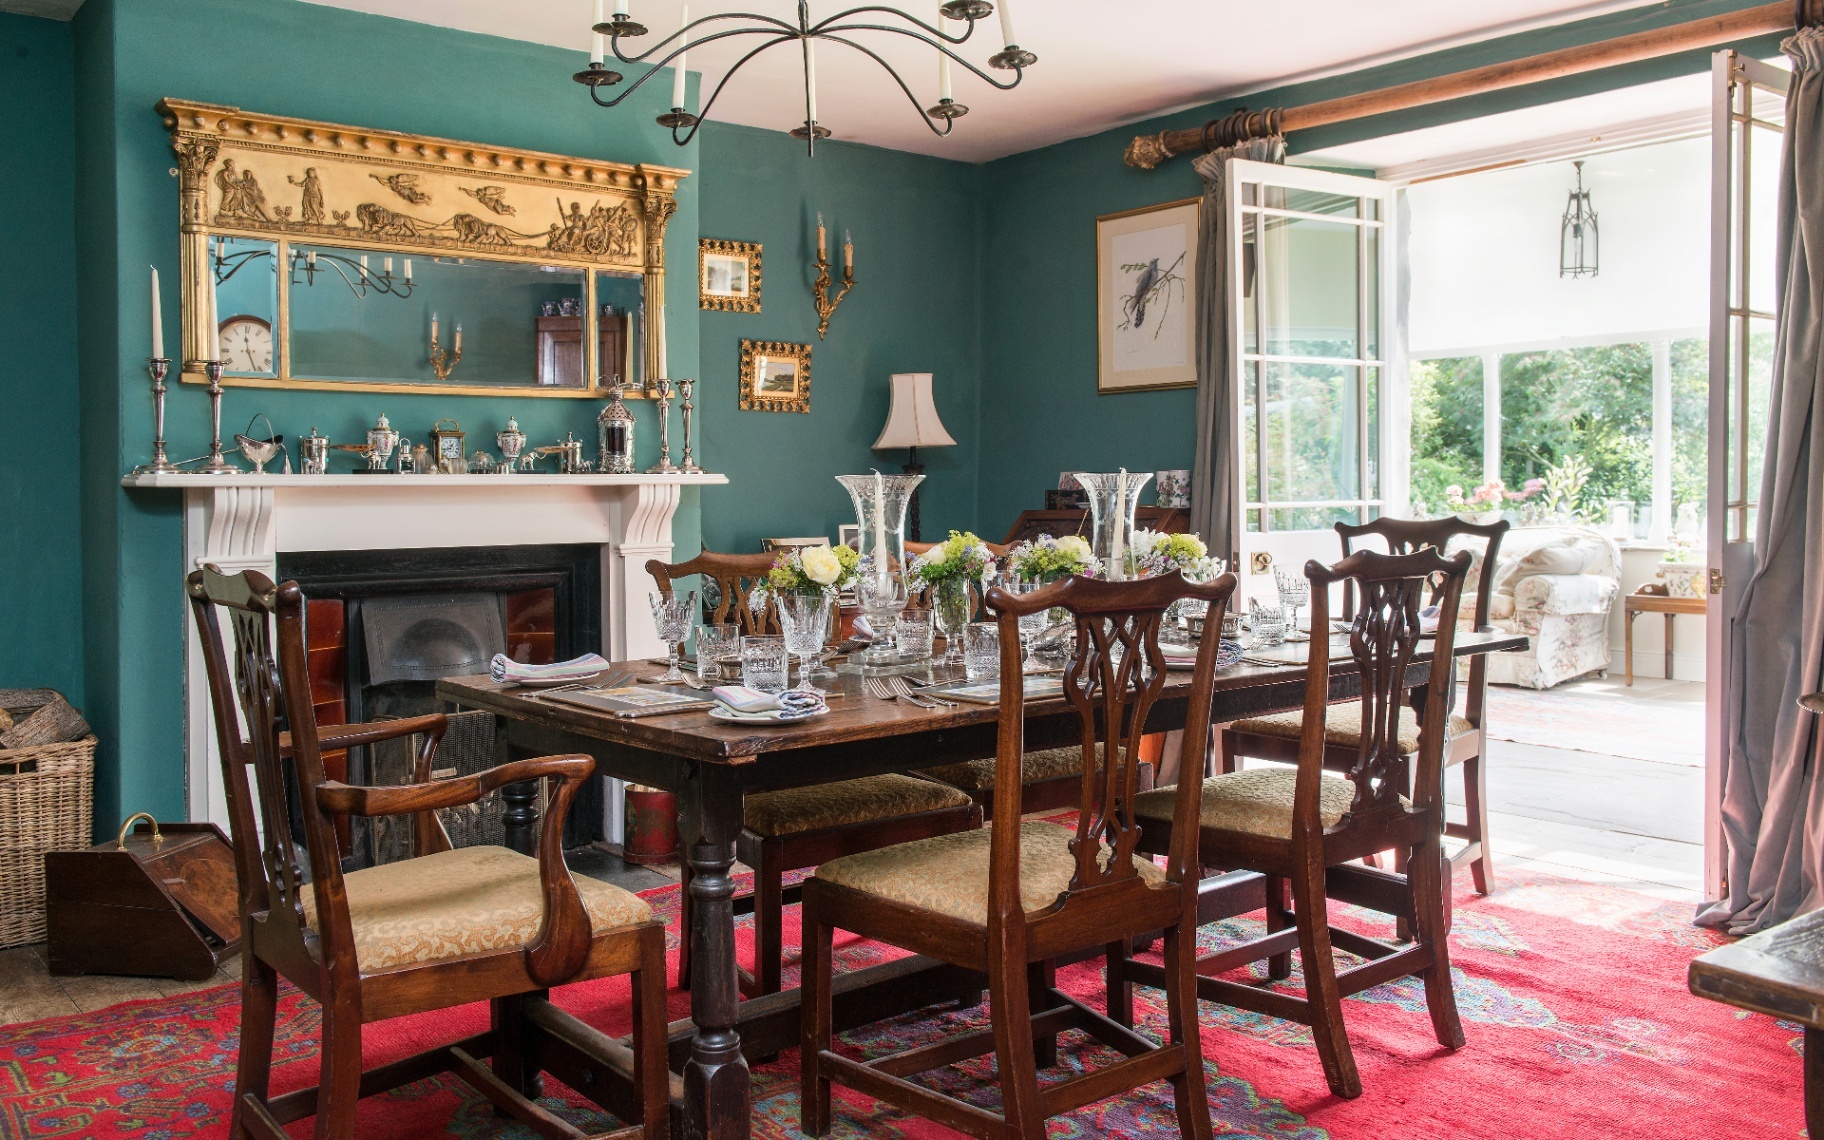
The dining room

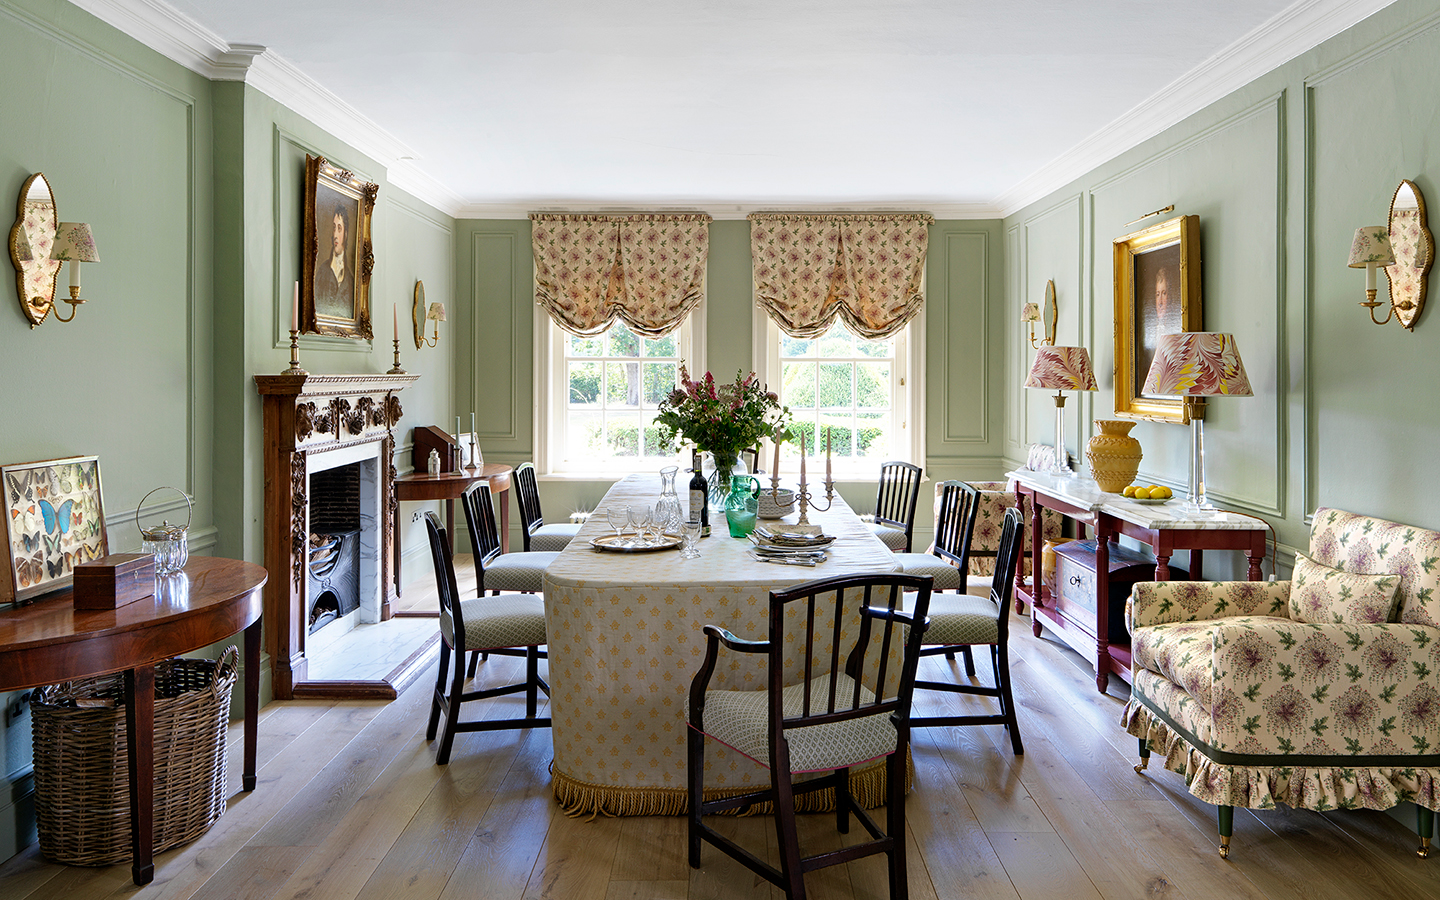
This is a room at the heart of the house, although it was not always used for dining. During that first lockdown summer it became my studio; every spring it’s filled with Charlie’s seed beds. We were never ones for massive dinner parties but there was truly nothing more magical than this room, lit only by candles, reflecting in the glass of the Piranesi engravings that I’d bought as a job lot for a cost of £4 each, with delicious food cooked by Charlie, wine pouring, conversation flowing. Sunday lunches were another favourite, maybe when we had people staying or others coming over – they would start early and last long into the afternoon.
It’s the bay windows that make the room. They were almost certainly a late-19th century addition, fitted, I’ve always assumed, in response to the complaints of a parson’s wife that the house was so dark. You only need to look at the outside of the house, and at the one remaining narrow window that lights the kitchen, to see the very different appearance the garden front would once have had without the bays – much more austere.
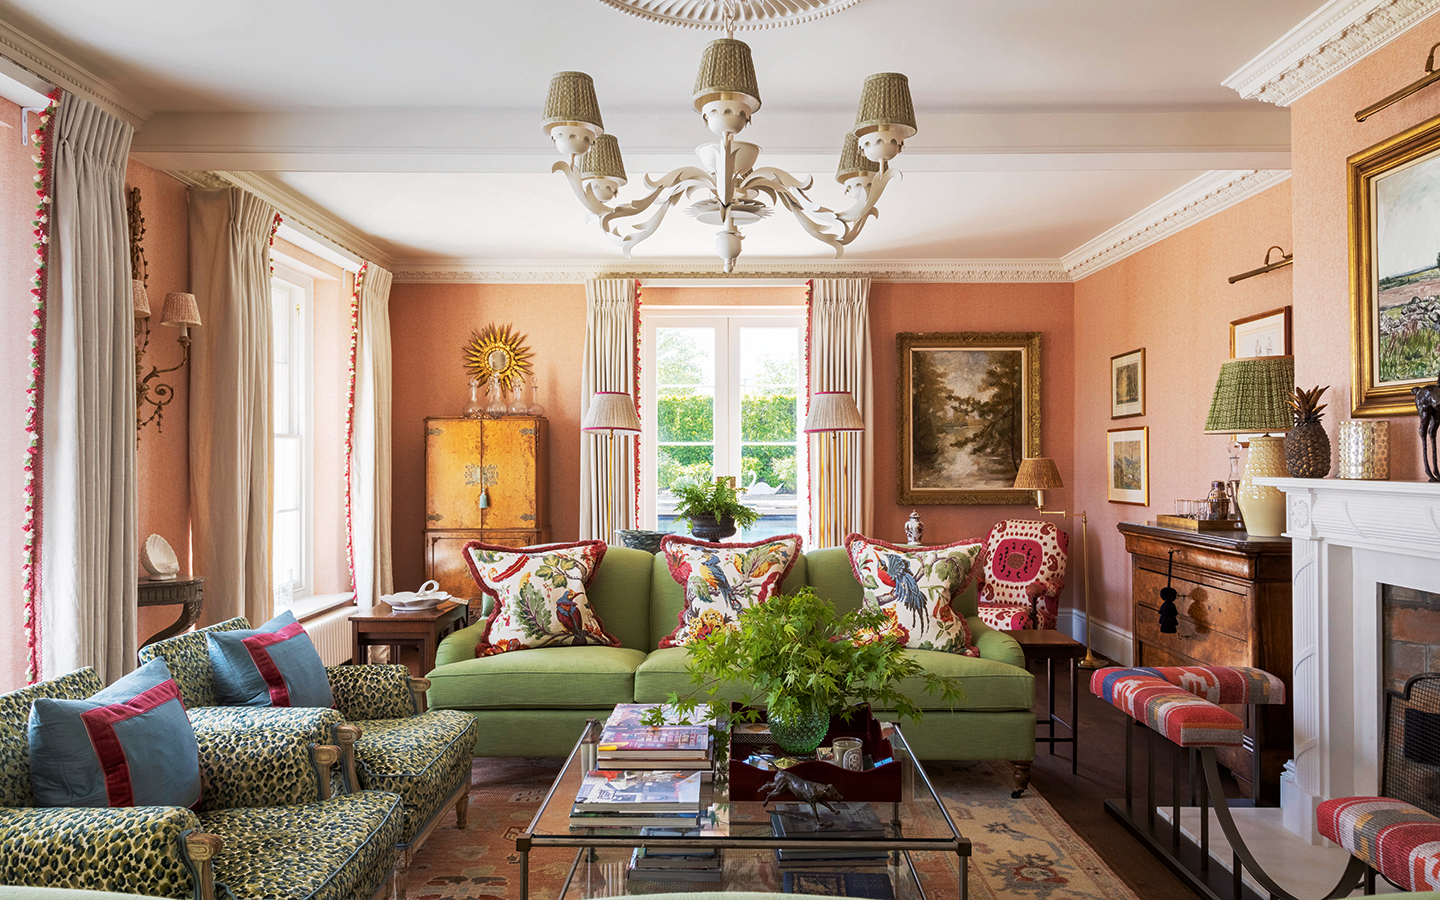
The drawing room

This was a soft and happy room, despite its low ceilings and simple architecture – what I think John Fowler would have liked to call his ‘humble elegance’. Like everything at the Parsonage, it evolved over time, although some of the core ingredients – the yellow sofa, the ottoman, the blue armchair – were there from day one. When I first moved in, I’d painted the room a very pale grey, which was beautiful in the spring or summer but cold and gloomy in the winter. After a year I decided that the space needed warming and embarked on finding a perfect pink. It’s funny how things evolve, because every time you adjust one ingredient, the whole picture changes – even if everything else stays the same. And then it’s a question of adding layer after layer after layer. In this room, that particular sense of layers came largely from the piles of books that we couldn’t help buying each weekend from the excellent second-hand bookshop run by our friend Rose in Bridport.
With Charlie’s arrival, the house began to fill with flowers and plants, which make a room like this so alive. The doors lead to the cottage garden, and in high summer the sense of the garden pouring indoors was tangible.
The kitchen

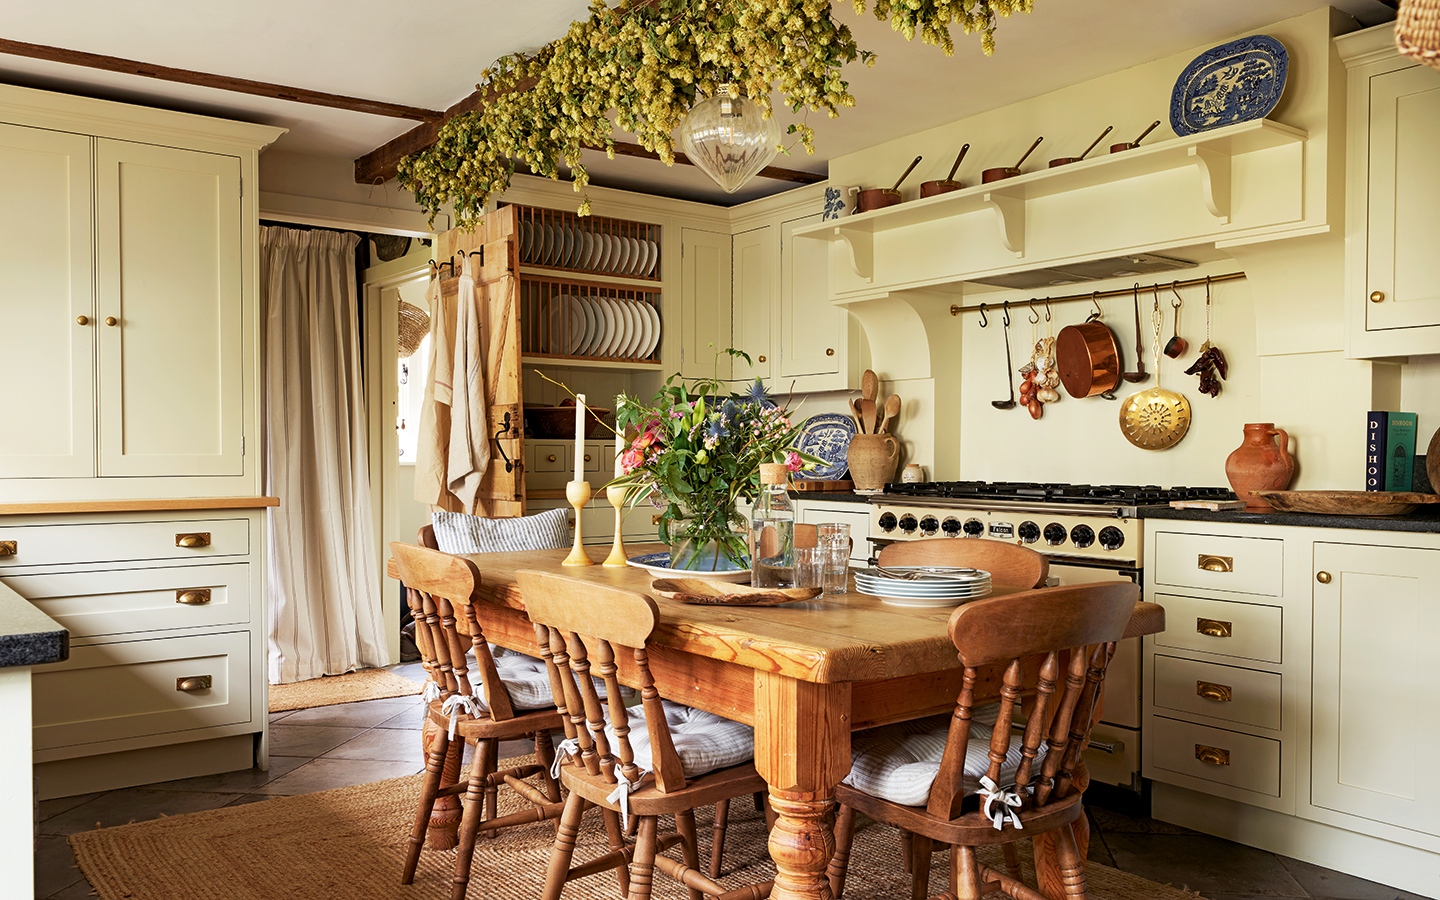
This was possibly the most unfitted kitchen in Britain: just an old built-in cupboard by the range, a dresser, a scrubbed pine table and then a sink unit that I’d designed when I first moved in with a stainless steel top, a pair of sinks, a dishwasher to the left and a washing machine to the right. For most people this would be an impossibly useless kitchen, but for us it just worked. Through the little door – on which hung Charlie’s Edwardian ‘God Save the King’ banner, installed for the Coronation and never taken down – is a tiny pantry and stairs down to the cellar, which became a huge cold larder, and storage room.
It’s also a supremely comfortable room. My parents needed to get rid of their old sofa when they moved house and I couldn’t bear to see it go, so we squeezed it in under the window and wondered how we’d ever lived without it, although perhaps not as much as Mavis, Sibyl and Enid – our labrador and two corgis (now joined by Nancy the miniature dachshund) – would have asked that question.
The flower room

This room had been added to the Regency Parsonage in the later 19th century and was officially known as the “Village Room". We think it was added to the building so that the then parson could meet parishioners (and receive his “tithe” payments) without villagers needing to go into the main house.
When I first arrived, this room was my office for a year or two – very beautiful, but ultimately rather unused because it was the only room in the house to which the wi-fi wouldn’t extend. Then it became a storeroom for an ever-increasing collection of furniture for Pentreath & Hall. When Charlie arrived it entered its finest state of life as what we loosely called the Flower Room but was more realistically the McCormick Museum. Charlie’s flower room was an astonishment; it almost needed a chapter of its own. Filled with treasures, it was like a crazy insight into the inner workings of his magical brain: Constance Spry vases (and original shop signs – and original shop ribbon) rested alongside huge collections of old garden memorabilia, china, jelly moulds, vintage bikini vases, seeds, buckets, stuffed animals, beehives and Charlie’s amazing and highly curated assemblage of miniature things. It had to be seen to be believed. When the move to Westness arrived, this room took longer to pack than the rest of the whole house.

The parsonage is testament to Ben and Charlie’s extraordinary talents and an ode to slow decorating. With its layered, lived-in interiors, from the unassumingly elegant drawing room to the charming country kitchen, and its majestic garden, which features as much colour and character as the house, it is a truly timeless English home.
More from Country Houses
More from The English Home