From childhood memories to forever home: How a sensitive restoration brought warmth and character to this historic country pile
This former family home has been thoughtfully restored with charming interiors that blend English country aesthetic with modern living

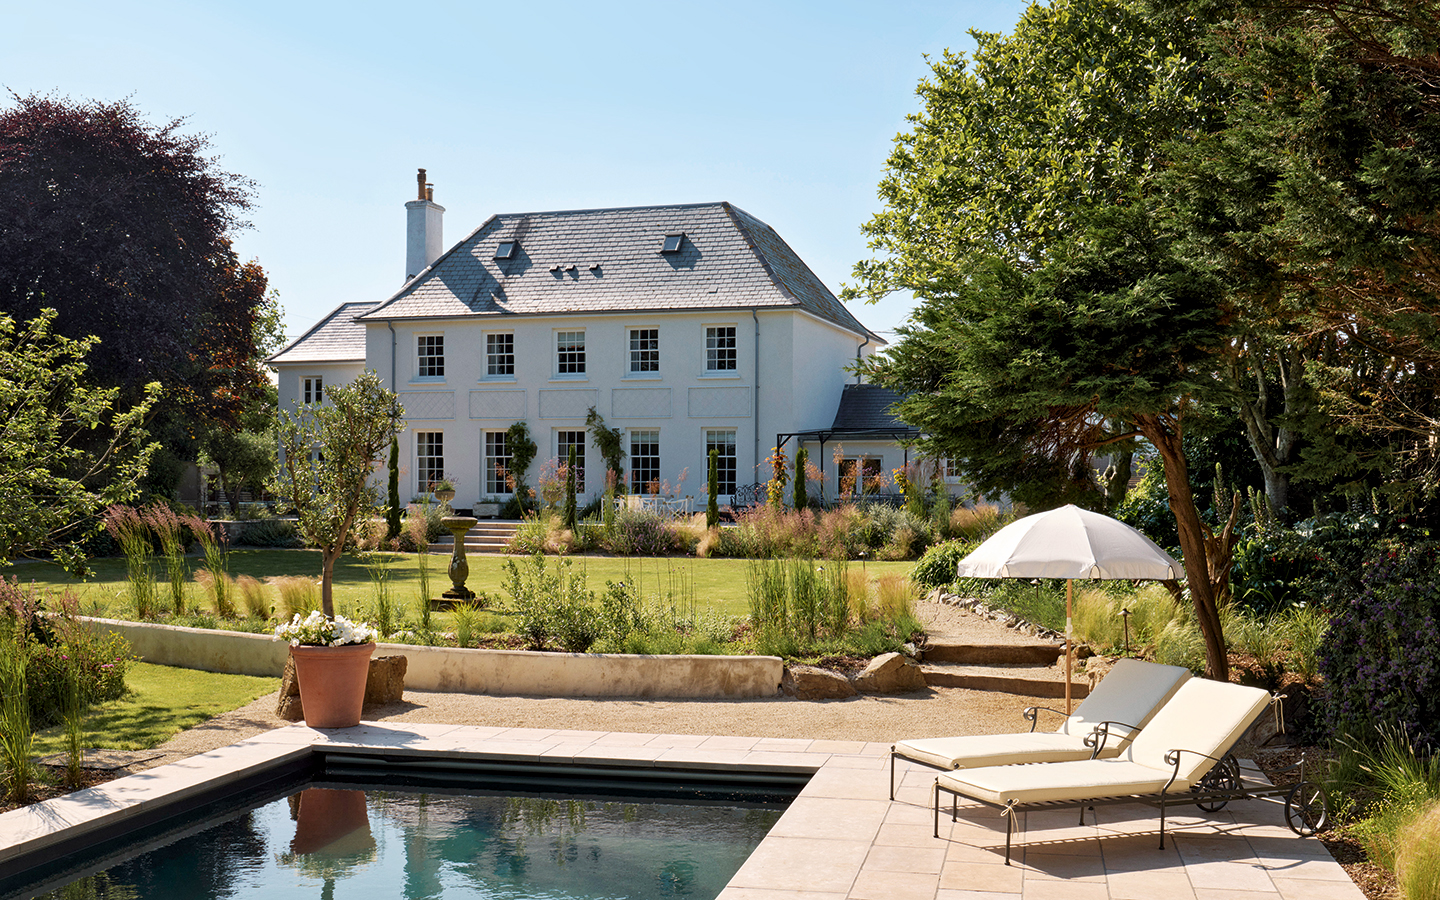
There is no denying this grand country pile, belonging to founder and entrepreneur Claire Vero and her husband Alex, is a family home at heart. Once Alex’s childhood home, it has been lovingly and sensitively updated for the next generation.
Claire was keen to embrace a more vibrant interior design style, full of rich hues and playful pattern, to update the home for her own family. Yet, this would require a careful balancing act to avoid losing any of the house’s historic charm.
It was with the help of studio Salvesen Graham that Claire was able to achieve this considered sense of harmony and indulge her passion for bolder, more decorative design. ‘Working with Salvesen Graham made the whole process incredibly enjoyable. Having a designer alongside me gave me much more confidence in the fabrics, colours and patterns I was naturally drawn to, and in how to pair them together successfully,’ she says.

As well as being Alex’s childhood home, the Georgian residence - which also includes a later Victorian addition - has had an intriguing and varied past. ‘For its first 150 years it was the village vicarage and in the 1850s it was used as a school. When we were renovating the cellars, we uncovered old ink pots and school desks, which was such a wonderful reminder of the different lives the house has had before us,’ recalls Claire.

With its substantial size and the couple’s family growing - they now have two sons and a daughter - the country property offered the breathing room they had been yearning for. ‘We moved from a terrace house in Fulham with a postage stamp-sized garden. At the time, we both had businesses in London and could walk to our offices, which was incredibly convenient, but our world had started to feel quite small,’ says Claire.

‘At weekends, we found ourselves craving more space and a little more freedom - particularly with one very boisterous, always-on-the-go little boy and a second baby boy newly arrived. We wanted a home where the children could have more of an outdoor childhood, and where family life could feel a little less contained.’

After moving in in May 2018, Claire and Alex took stock of the house’s current state. ‘It was very much in need of modernisation and renovation,’ explains Claire. Tackling the foundations they worked with The Bespoke Building Company to overhaul the plumbing and wiring, repair the roof, replace the bathrooms and kitchens and create a pantry and boot room.

‘We kept all of the fireplaces and existing coving, and worked with specialists to replicate damaged cornicing and architraves rather than replacing them with something new.’ She continues, ‘The idea was always to keep the same old bones of the house, but make the interiors deeply comfortable and practical for modern family life.’

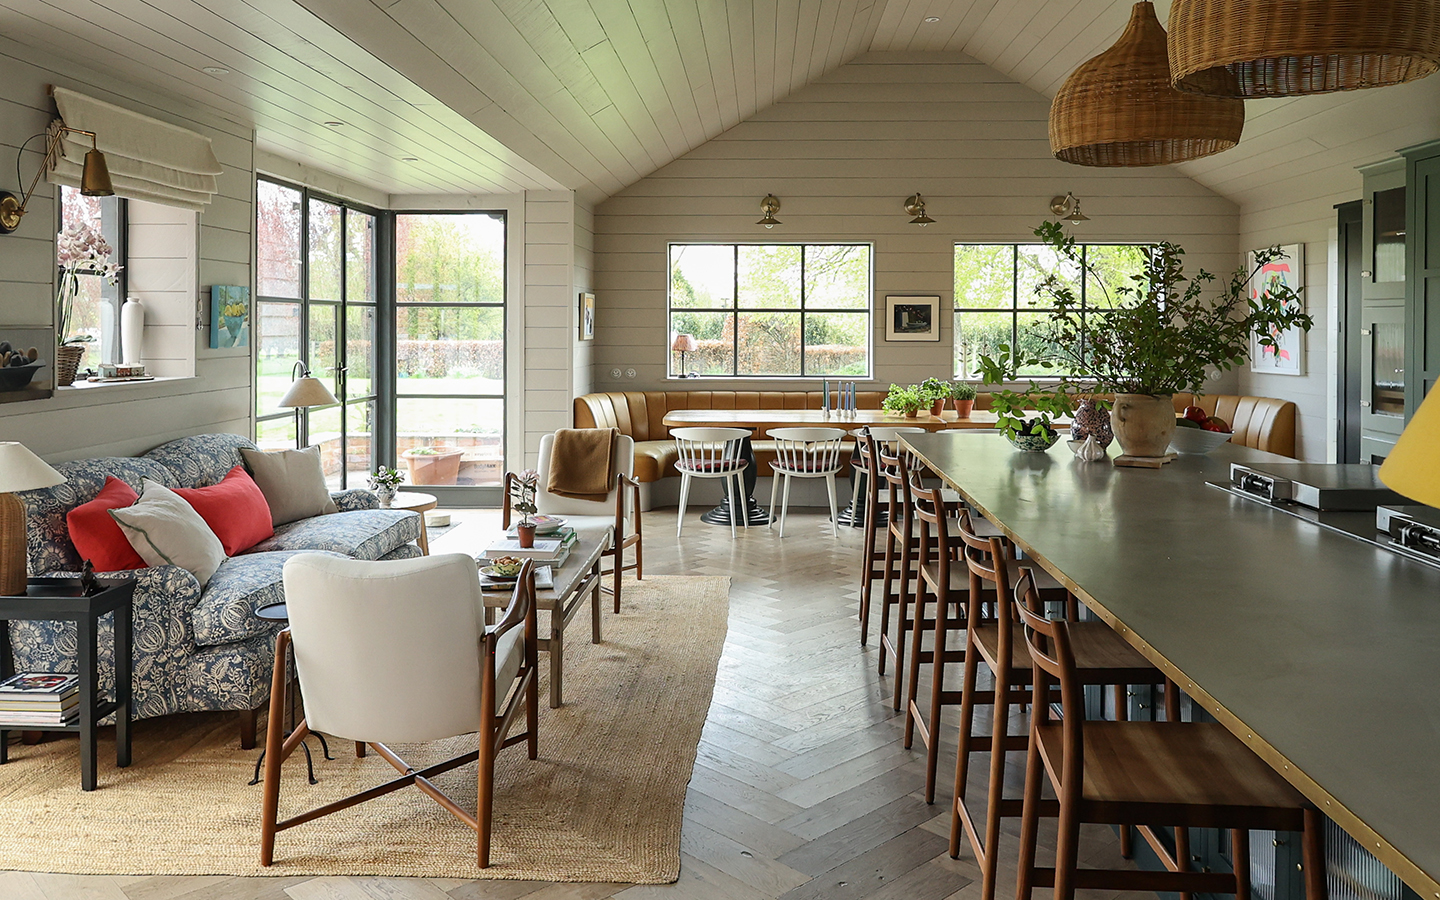
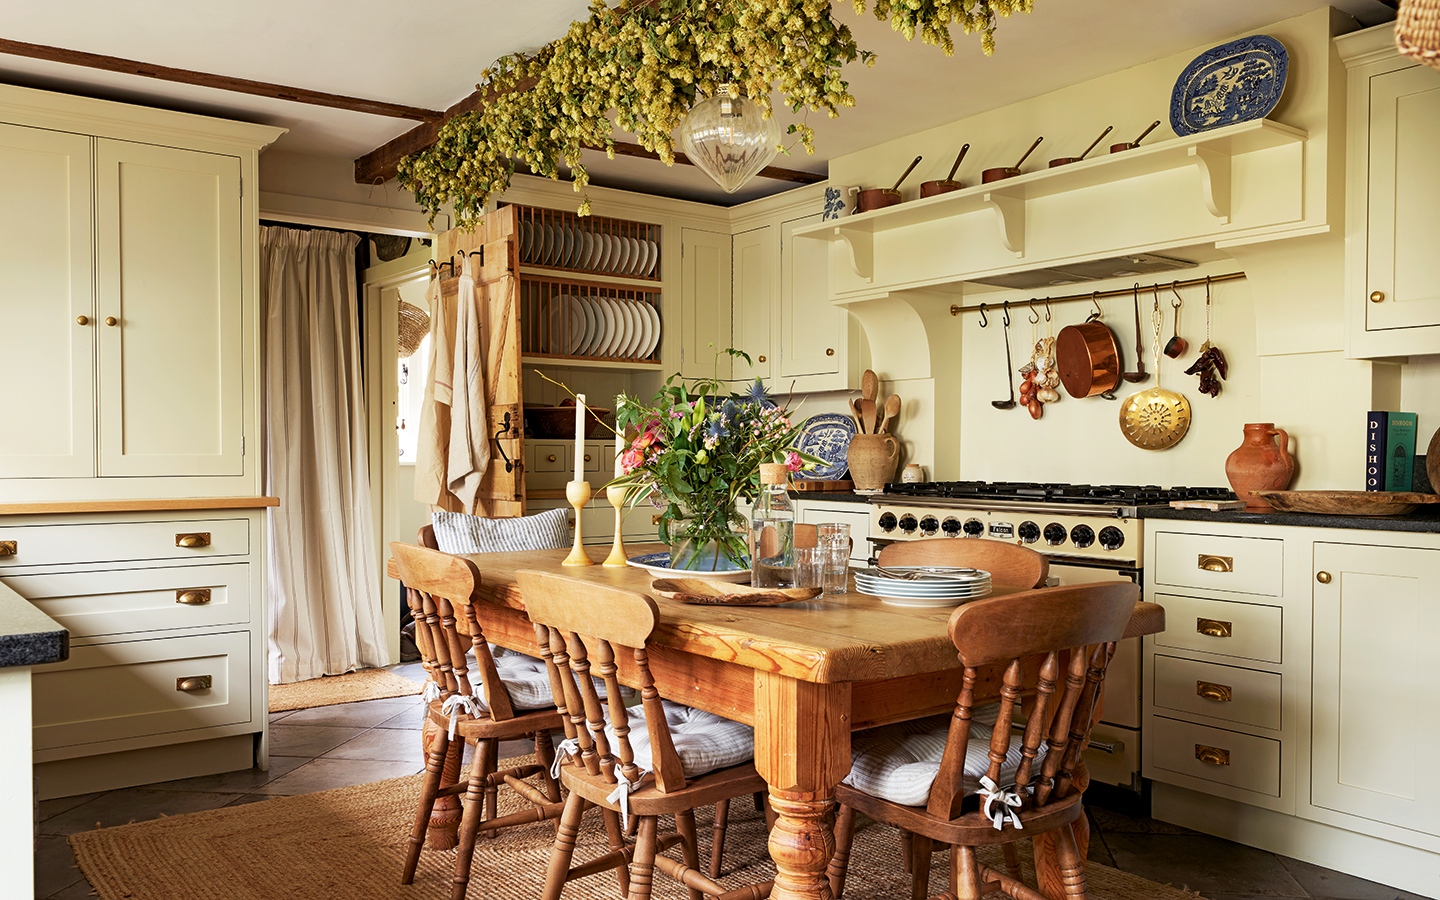
To ensure the house was well-suited to their lifestyle, Claire and Alex made several structural changes. The kitchen was enlarged, creating a welcoming space to cook, eat and gather. ‘We also wanted a clearer distinction between family spaces and more grown-up rooms, so we reconfigured the old playroom and library into one room, creating a snug for films with a log fire and plenty of hidden toy storage. That then allowed us to reclaim the drawing room as a more grown-up space,’ adds Claire.

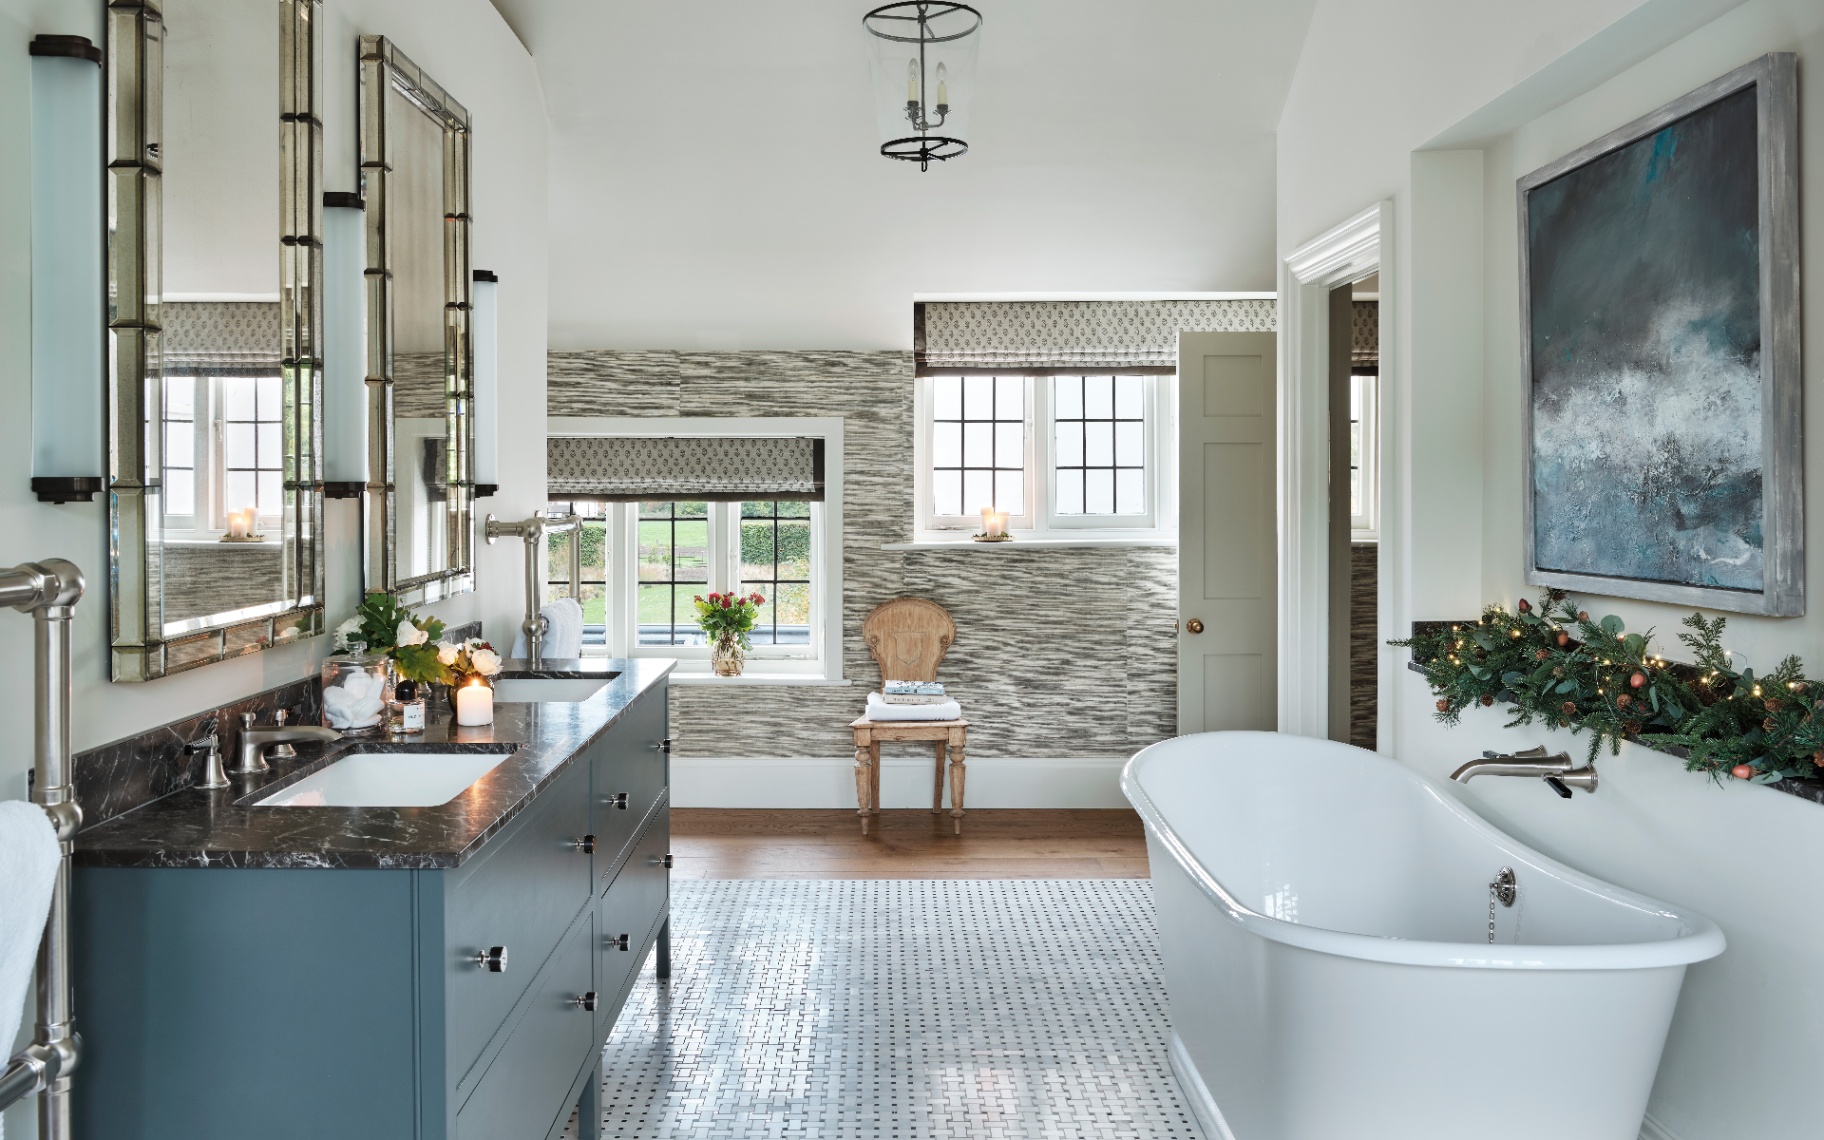
Meanwhile, upstairs, it was the couple’s architect, Smallwood, who proposed combining the old billiard room with the main bedroom to create a generous suite. ‘It gave us each our own dressing room and a shared en-suite bathroom, which works incredibly well.’
Looking around the interiors today, it is easy to see Claire’s passion for colour and pattern. ‘I knew from the beginning that I didn’t want lots of plain walls or rooms that felt too pared back. At the same time, I wanted the house to feel homely, considered and cohesive rather than overly eclectic,’ she says.

Salvesen Graham was always going to be the perfect fit. ‘They have a wonderful ability to make country houses feel incredibly comfortable and welcoming, which isn’t always a given with houses of this scale and age. They manage to preserve the grandeur and character while making the rooms feel genuinely liveable,’ Claire explains.

Fabrics and wallpapers that had caught Claire’s eye were the starting point for each scheme. From there, the colour palettes gently unravelled. As Claire notes, ‘Building the paint colours around them rather than choosing the paint first made the process feel much more intuitive.’
When attention did eventually turn to paint, Claire opted for one of England’s leading brands: Edward Bulmer Natural Paint. ‘The colours are beautifully rich and deeply pigmented, but they also feel timeless,’ says Claire. ‘The fact that the paints are natural and breathable was hugely appealing too, particularly in an old house where you want the building to be able to breathe properly.’

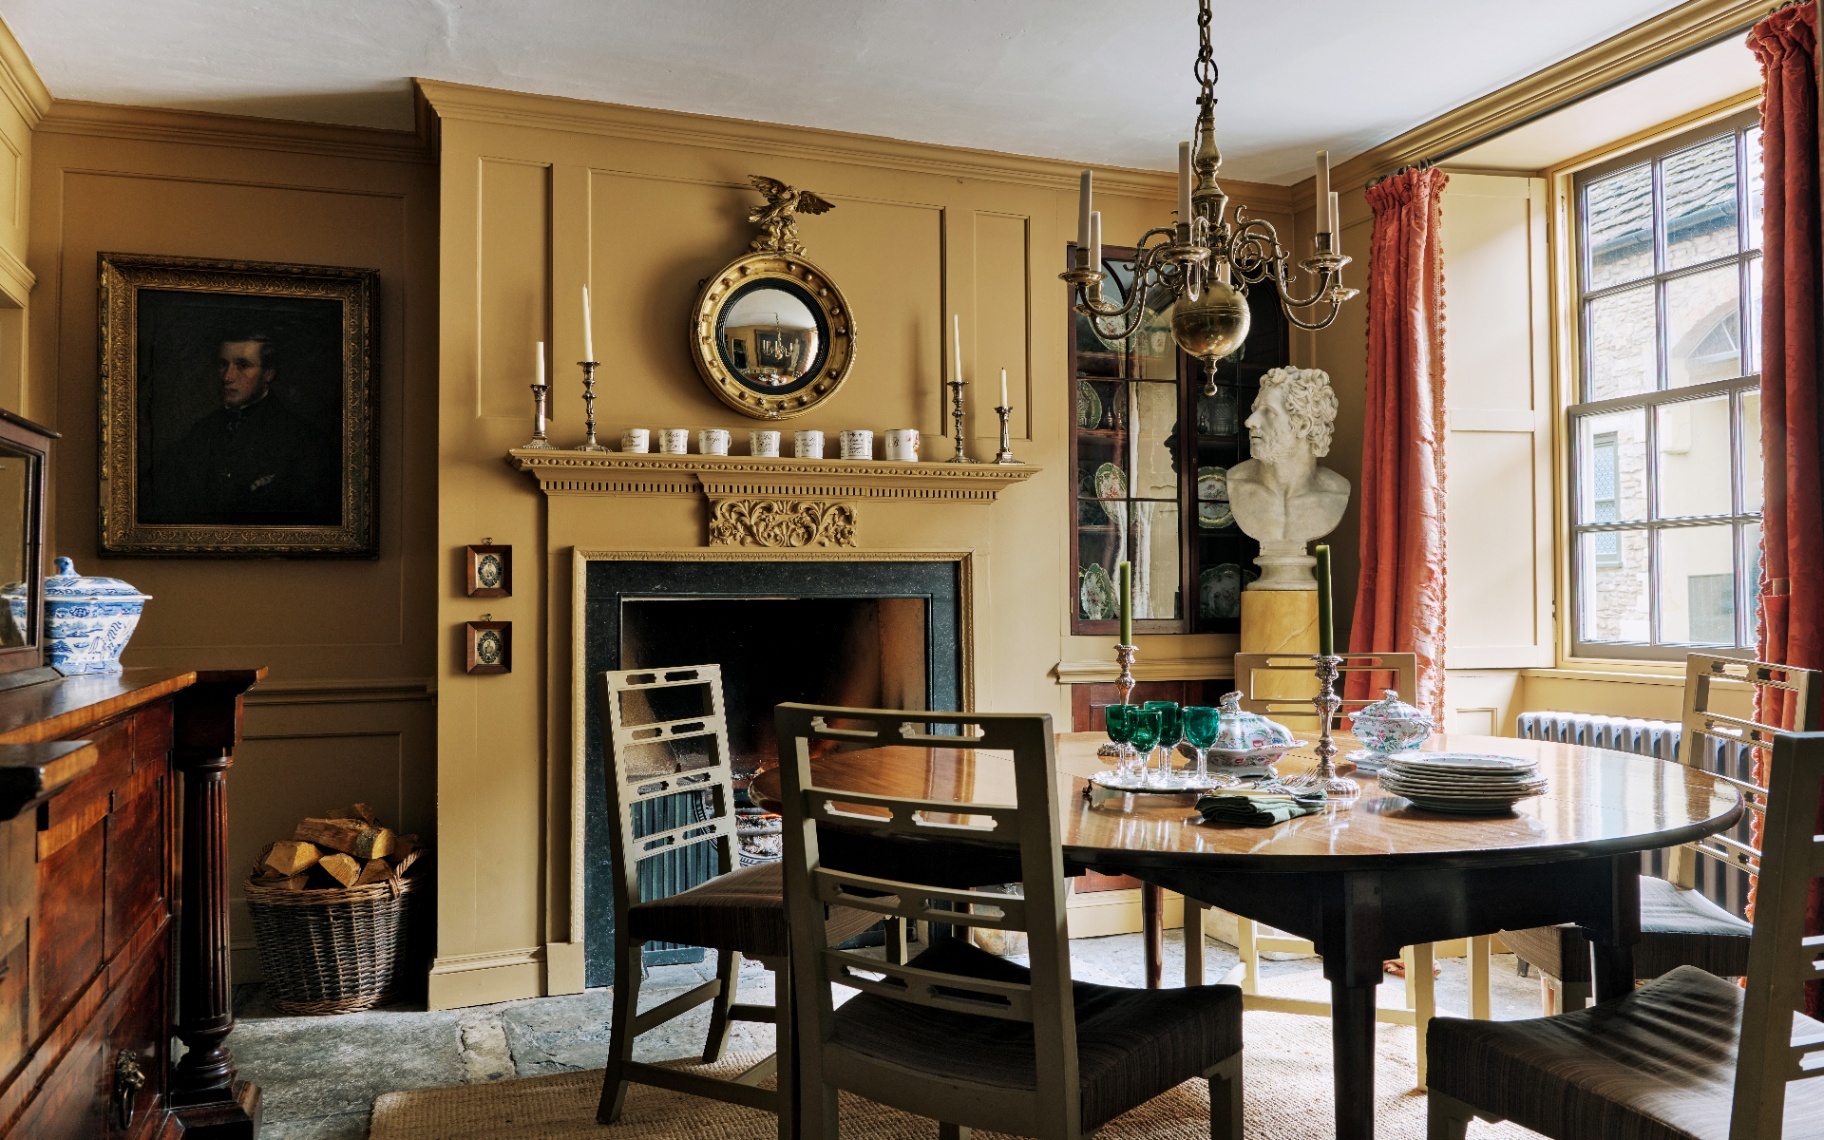
A well-curated spectrum of hues have been employed throughout. Each room boasts an individual identity while still working cohesively as one part of a whole. ‘The dining room could take something richer and more enveloping, while the sitting room needed to feel warm and relaxed, and the main bedroom softer and calmer,’ explains Claire.

Atop these colourful backdrops, layer upon layer of texture and pattern lend the interiors enduring appeal. Playful wallcoverings, tactile fabrics, bespoke pieces and traditional furniture mingle effortlessly together for a welcoming, lived-in feel.

‘Mary was particularly brilliant with furniture layouts, which is still something that completely perplexes me! You need far more furniture in a large room than you could ever imagine to make it feel intimate and comfortable,’ adds Claire.
One of the best examples of this, perhaps, is the drawing room, where every inch of the space is maximised with a charming assemblage of old and new. ‘That is probably the most special room for me,’ says Claire. ‘With the fire lit, particularly on those more special occasions when everyone is gathered together, it becomes such a lovely room to be in. It has a real sense of occasion.’

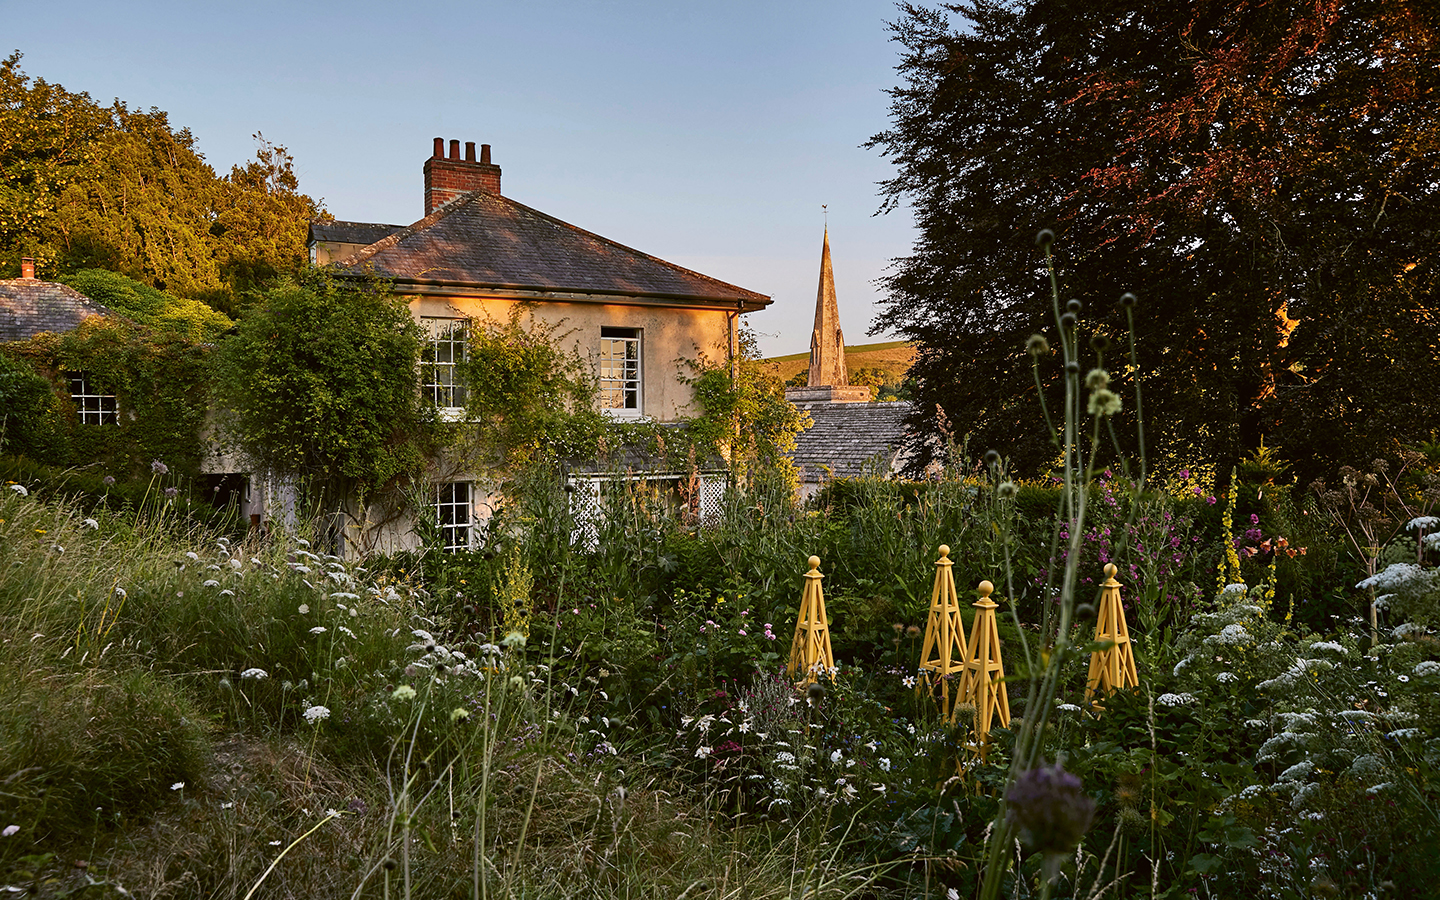
However, Claire’s favourite aspect of her home lies beyond the interiors. ‘One of the things that gives us the greatest pleasure is actually the garden and the back field,’ says Claire, who engaged Mazzullo + Russell to help transform the exterior spaces.
‘There are areas that feel quite formal and beautifully planted, but then beyond that we have long grass, mown paths through the meadow and ponies grazing in the field. In the evening, it is perfect for a glass of wine around the fire pit, and in the morning I often sit in the herb garden with a cup of tea before starting the day.’

Owing to its beautiful reinvention, the house has now become a popular location house. Claire and Alex had experience with this, having hired several location houses for Alex’s previous production company in London.
‘We are quite selective about what we say yes to, as a shoot can involve a fair amount of upheaval - particularly when you have children and, at one point, two miniature pigs, two dogs, four ponies and a cat to work around!’ says Claire. ‘We have been lucky to host some lovely campaigns, including Varley’s “Club Your Way” social campaign and a Jo Malone London shoot for a new range with Tom Hardy and his french bulldog, Blue. The house also appeared in the BBC drama Wild Cherry earlier this year.’

The charm of this family home lies in its harmonious design. From the contrast of grand period features with colourful, pattern-rich interiors, to the marriage of traditional beauty with modern functionality. It is a masterclass in bringing classic English design into the 21st century, whether in the generous country kitchen that acts as the heart of the home or in the elegant drawing room that invites and cocoons.
More from Country Houses
More from The English Home