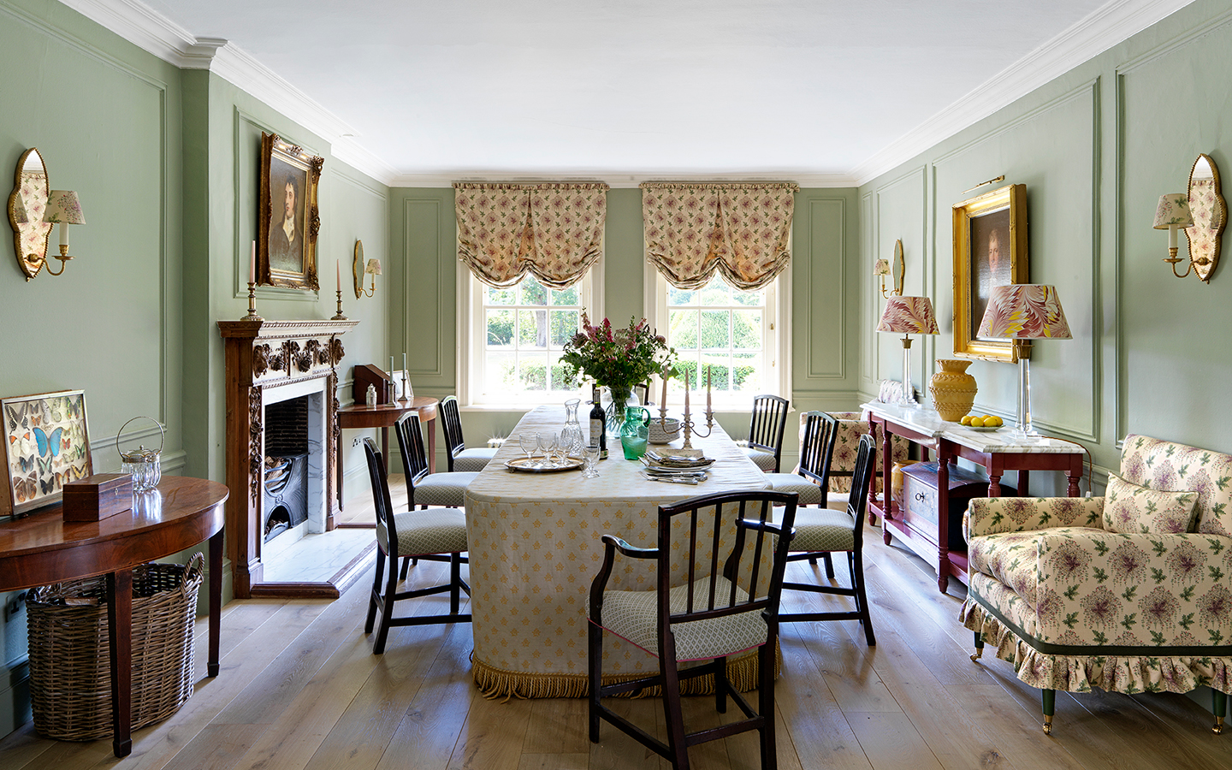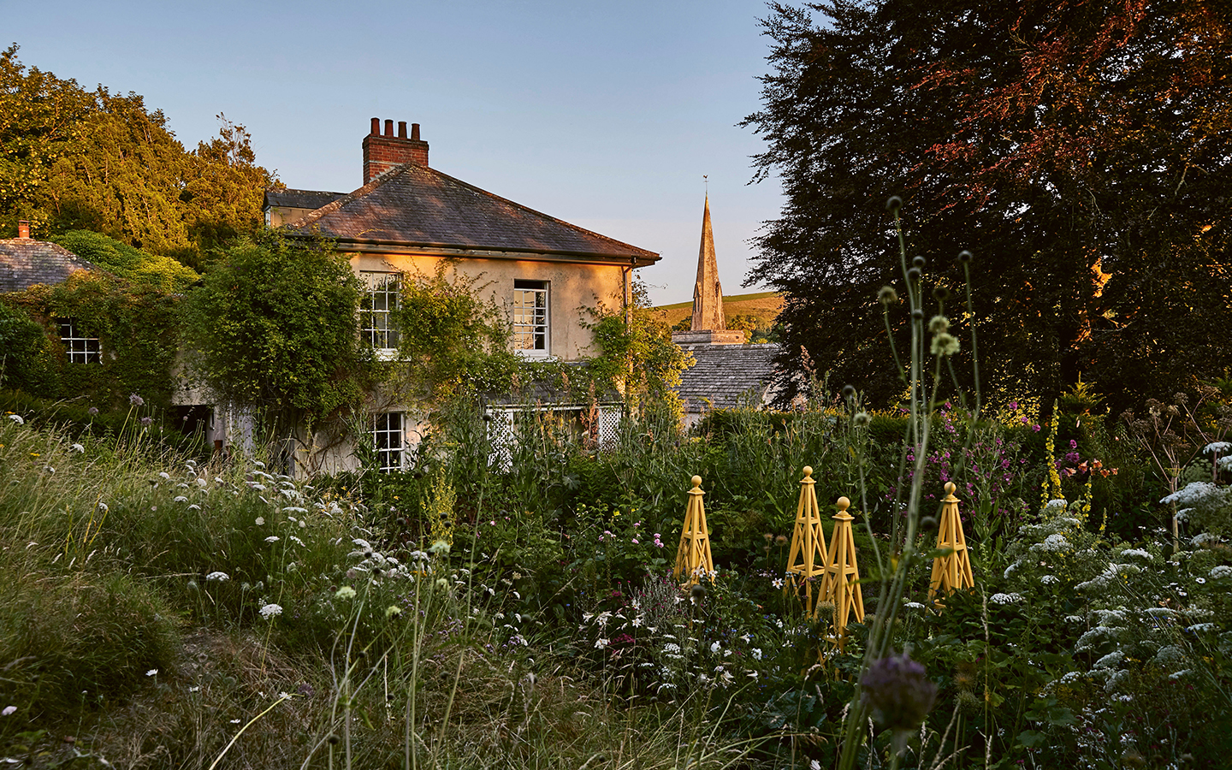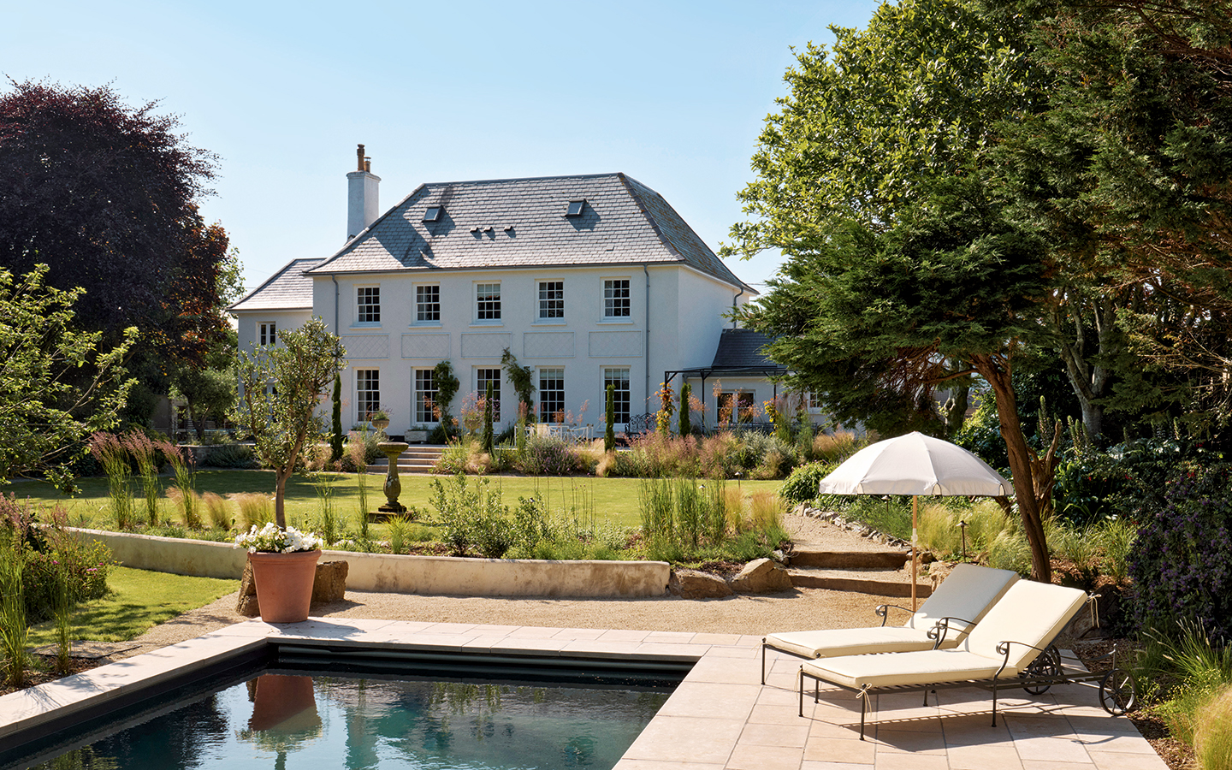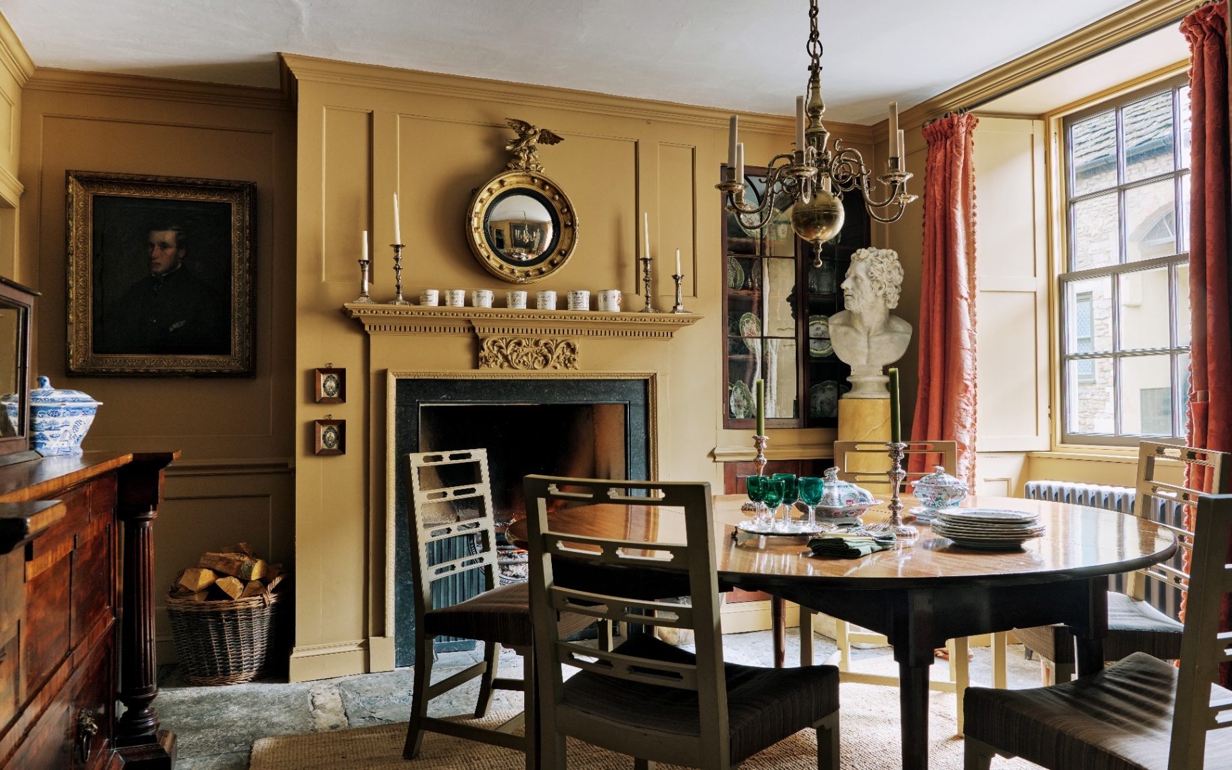
‘When we first moved in, we knew that the house had huge potential to be adapted to our specific needs,’ says Fi Harper of her Georgian-style home, built on the site of an old grain store in 2005 by a local landowner. She shares it with her husband, John, their children, Betsy, Nancy and Angus, and their dogs, Mop, Nellie and Otter.

While a double-height, wood-heavy entrance hall had the feel of a barn conversion, other areas sported a more traditional period design style. ‘Much of our work has been about consolidating the aesthetic so it reads as a coherent Georgian manor house rather than several houses in one,’ she says.

The couple had previously renovated a listed Georgian rectory, which inevitably imposed some design constraints. ‘What appealed to us here was the freedom. This house wasn’t listed, so we could open things up, move things around, make it truly ours,’ explains Fi.

A view through to a grand country house hall where a circular table, topped with a marbled fabric tablecloth with tassels, sits on an antique rug. Matching wallpaper can be seen in the foreground and the back walls is painted bright orange
A circular tablecloth in Lee Jofa's Taplow is embellished with an Astrid Bullion fringe in Pearl from Samuel & Sons | Photo credit: Chris Wakefield

They had first fallen for the Wiltshire property in 2017. Though of a similar size to the rectory, its surrounding land was much more practical. ‘That was the real draw: space for the horses, room for a pool and tennis court. We traded scale indoors for more outdoors, and it’s suited the way we actually live so much better,’ she adds.

A bold orange dining space with an antique table and green upholstered chairs sat on a colourful, floral rug in front of a fireplace. A circular table with a marbled tablecloth and stairs with a striped runner can be seen in the foreground
A bold rug from Aarohana Home anchors the dining area, which includes an existing table and a set of dining chairs recovered in Jane Churchill's Emile in Grass Green and Manuel Canovas's Domino in Cerise, both at Colefax and Fowler | Photo credit: Chris Wakefield

Yet the process was not without its setbacks. The sale unexpectedly fell through, and the Harpers had to wait until 2020 before the property came back on the market, when, luckily, their patience was rewarded.

A light kitchen with a large oak and marble island in the foreground, paired with orange leather bar stools, wicker baskets on a lower shelf, and two fabric pendant lights above. In the background, cabinets line the wall with a marble backsplash and Aga
The oak and marble kitchen by Mark Davies boasts a gentle elegance. Chloe bar stools by The Dining Chair Company are covered in Zisu Leather and Soane Britain fabrics | Photo credit: Chris Wakefield

Another four years passed as the family settled in, and, as Fi became familiar with her surroundings, her vision for the interiors began to grow. She planned a series of structural changes with Sam Evans of SE Architecture and engaged Stonewood Builders, who had previously constructed the pool house, but the final piece of the puzzle was missing.

An oval marble table on a light blue and white rug is paired with an orange-pink leopard print banquette dressed with decorative cushions and two upholstered dining chairs. Patterned blue and red curtains line the windows behind the banquette
A custom banquette by The House Upstairs pairs with an Amy Kent rug for a jaunty kitchen-dining area | Photo credit: Chris Wakefield

‘With a project this size, it would have been nigh-on impossible to finish it - and stay sane - without help,’ she adds.

It was interior designer Sean Symington who caught Fi’s eye. ‘I’m an avid property and interiors nerd, so I was following Sean on Instagram, loving his colourful, irreverent take on traditional English interiors,’ she explains. ‘Then I realised he was local, practically up the road, in fact!’

A close up of a pantry with green cabinets and open shelves, a double butler sink and marble worktops. A botanical fabric blind dresses the small window behind the sink which is open to the countryside beyond. Small plant pots sit in front
In the pantry, a Bennison Crewelwork in Jungle Colours on Oyster blind chimes with the picturesque views beyond | Photo credit: Chris Wakefield

From their first contact, the two established an immediate rapport, with Fi presenting stacks of sketches and fabric samples and Sean drawing on the extensive knowledge and expertise he had gained running his eponymous studio to bring her ideas to life.

A pantry with tall green cupboards finished with brass handles and fish prints on the front doors. Down a hall to the right a dining area can be seen.
Joinery in Farrow & Ball's Yeabridge Green brings energy and personality to the pantry | Photo credit: Chris Wakefield

The initial phase of the project focused on reworking the house’s architecture. ‘The whole first floor was rearranged, and it took a lot of time moving the walls and establishing the layout,’ recalls Sean.

A chocolate labrador sits in front of a dog shower with a pink exterior and marble backsplash. Above, walls in a colourful botanical wallpaper are decorated with a pair of wall lights, artworks and antler hooks holding hats
The dog shower is a highly practical addition, especially for chocolate labrador, Otter. GP & J Baker's Knight's Tale paper lines the wall | Photo credit: Chris Wakefield

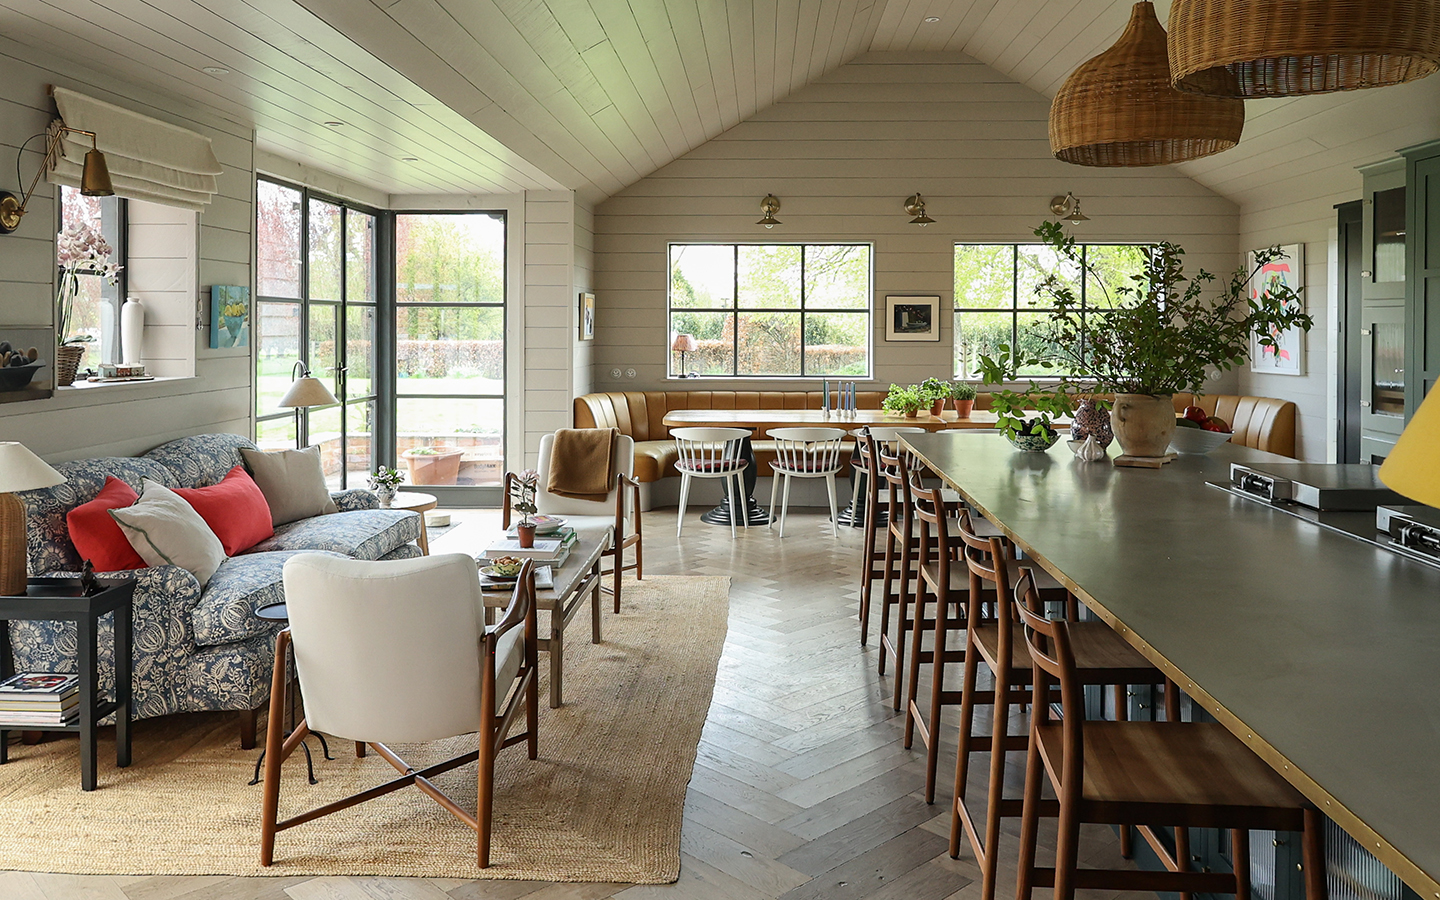
The kitchen was reoriented to make the most of the picturesque views, while the reception hall was enlarged to provide a formal dining space. Other rooms were repurposed into a back kitchen, cloakroom, wine room and study. Upstairs, a tangle of smaller rooms was opened up to create generous en-suite bedrooms.

A boot room with pink painted joinery holding wicker baskets and a clothes rail filled with jackets. Flagstone flooring covers the room, topped with two colourful dog beds built into the joinery, one with a red labrador lounging on it
Beswick Stone's Chateau Sabbia porcelain flooring is perfect for muddy paws and boots. Red labrador, Nellie enjoys the dog nook | Photo credit: Chris Wakefield

When attention turned to decoration, Fi and Sean worked in perfect harmony. Fi’s desire for joyful rooms with a relaxed, layered feel was complemented by Sean’s more cohesive aesthetic. ‘It was a good balance where I like things a bit more “matchy matchy” and Fi was very “non-matchy matchy". She loved it to look like it was all thrown together and collected over time, whereas I was trying to hone it a bit more,’ Sean says.

A dark green snug with a large upholstered ottoman in the foreground, surrounded by two pink sofas dressed with decorative cushions. A large fabric pendant hangs above and a fireplace is paired with a patterned bobbin fender and a blue overmantel mirror
Walls in Farrow & Ball's Salon Drab create a cosy feel in the snug. A Flora mirror from Balineum hangs above the fireplace | Photo credit: Chris Wakefield

The pair spent many an hour perusing the vast array of textiles at the Design Centre, Chelsea Harbour, and it was from a selection of hero fabrics that the schemes unfolded. ‘Each room found its palette gradually through all that looking and layering rather than being decided in one sitting,’ explains Fi.

A home office with built-in bookcases painted in dark blue, which are filled with books and wall lights. A leather armchair and patterned rug are in the foreground. To the right, a jib door is open to reveal a hidden cloakroom
Behind a jib door in John's office is a characterful cloakroom, papered in Cole & Son's Macchine Volanti. The wall lights are by Vaughan | Photo credit: Chris Wakefield

Lee Jofa’s Tree of Life inspired the vibrant colours of the drawing room, while the brand’s Taplow was used throughout the transitional spaces. ‘We kept it for the hall, stairs and landing. It has all the colours that worked in the house, so it’s a good link between all the rooms,’ says Sean.

A large bedroom with hemp vinyl wallpaper with dark blue borders on the corners of the room and angles of the sloped ceiling. A double bed with a floral red headboard sits on a patterned monochrome jute rug with a bench at the end and wooden bedside chests
Christopher Farr Cloth's Hemp vinyl wallpaper in Gold, edged with a Samuel & Sons Françoise border, and a Moroccan jute rug from Birdie Fortescue introduce layers of texture to the prinical bedroom. The Florian chandelier is by Hudson Valley Lighting | Photo credit: Chris Wakefield

Meanwhile, Colefax and Fowler’s Emmeline - a favourite of Fi’s - provided a jumping-off point for the principal bedroom, where it now takes pride of place on the headboard.

A view through double glass-paned doors into a wallpaper bathroom with a panelled built-in bath with marble top and a large sash window above
The walls of the principal bathroom are lined in Seafern wallpaper in Haystack Yellow by Jean Monro at Turnell & Gigon. The blind is made in matching fabric | Photo credit: Chris Wakefield

Fi credits her rather eclectic and extensive collection of furniture and furnishings to her childhood, when she had to trail through antique shops and auction rooms. ‘I absolutely didn’t appreciate it at the time, but something must have rubbed off,’ she adds. To ensure these pieces settled within the reworked interiors, some ‘judicious editing’ and alterations were required.

A bathroom with a large double vanity painted yellow and with marble tops. Two mirrors and three wall lights hang above. The walls are papered in a patterned yellow and white striped paper
In the principal bathroom, a bespoke vanity by Sean Symington Design has been painted in Farrow & Ball's Sudbury Yellow and finished with dark oak knobs by MG&Co.. The Hulton sconces are from Visual Comfort | Photo credit: Chris Wakefield

‘Every chair (and there were a lot) needed to be reupholstered, which was no small task,’ explains Fi, as Sean adds, ‘It was a lot of moving things around and reinventing by reupholstering and adding fringing and piping.’

A bedroom covered in floral wallpaper with a double bed to the right, topped with decorative cushions and a yellow eiderdown, and a leopard print bench on the left with a series of twelve botanical artworks on display above
Lewis & Wood's Indienne wallpaper in Quince acts as a foil to a set of botanical artworks already owned by Fi. The sofa is another existing piece, which has been re-covered in an animal print, adding a playful twist to the pretty bedroom scheme | Photo credit: Chris Wakefield

The interior design was further shaped by Fi and John’s passion for entertaining. From the dining area to ‘Carson, the rather camp 1920s cocktail cabinet’, the house is primed for joyful celebrations and elegant soirées.

A bathroom with a sloped curved ceiling. The floor is made of blue and white terrazzo tiles and the walls are covered in an ikat stripe paper. A shower is built into the back wall, with a bath to the left and a vanity unit to the right
Newport Stripe wallpaper by Mulberry Home at GP & J Baker pairs with terrazzo tiles for a fresh, fun bathroom scheme | Photo credit: Chris Wakefield

‘Sean understood that he was designing a house that would need to stand up to some serious entertaining,’ says Fi. ‘Part of the brief was to get as many beds in as possible because for us, the best part of hosting is when everyone stays. That’s why we put the bunk room in, future-proofing for grandchildren but also perfect for overflow guests!’

A bedroom with a large wooden bed in a blue and white spotty rug with a grey bedside table next to it, topped with a table lamp, plant and books. A floral half-tester hangs above, with a small wall light positioned above the headboard
The half-tester in Ian Sanderson's Poppinjay and Paolo Moschino's Roche adds drama to this bedroom. A lamp and raffia shade, both Birdie Fortescue, sit on the Wyatt chest of drawers from OKA | Photo credit: Chris Wakefield

Indeed, it did not take long for the house to fill up. With John’s upcoming birthday party imposing a strict deadline, the project was completed in a year. The family moved back in on Friday, and every one of the seven bedrooms was occupied on Saturday.

an attic bedroom with pink tongue-and-groove walls and ceiling in the foreground and a built-in single bed nook, and pale green walls and ceiling and a sofa and desk with chair in the background. A door leads through to a double bedroom at the back
Tongue-and-groove panelling painted in Edward Bulmer Natural Paint's Jonquil at 60% strength contrasts with Cleo wallpaper by Jane Churchill at Colefax and Fowler to create distinct zones in this bedroom. The Star flush-mount light is by Visual Comfort | Photo credit: Chris Wakefield

Through a considered reworking of the layout and vibrant interiors with a distinctly English country feel, this Wiltshire house has become a warm, welcoming and, perhaps most importantly, cohesive home. For more inspiration from Sean’s impressive portfolio, step inside this colourful Bath townhouse which blends traditional and youthful, colour and calm, the influences of two cultures, and a country feel in a Georgian townhouse.