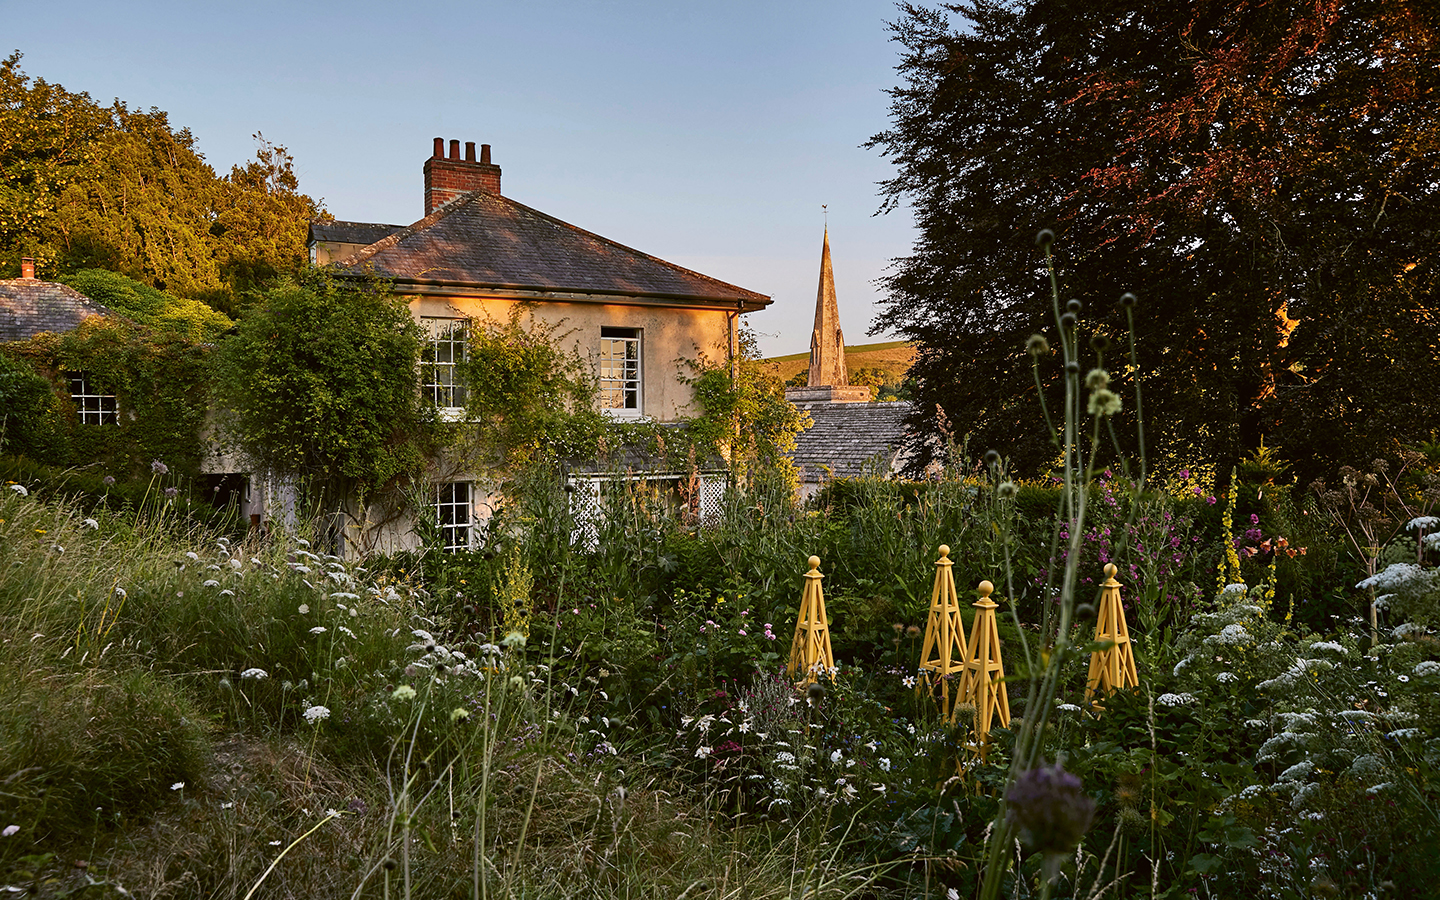
A Georgian family home on the Cornish coast is the perfect example of power decorating done right: bold colours and oodles of character
The transformation of this Georgian house, once belonging to a famed artist, into a luxurious and layered coastal retreat inspired the launch of an exciting design partnership.

Several years before purchasing this house in Cornwall, Rose Hanson had been doing up her London home, when her builder recommended bringing in designer Charlie Tilbury.
‘She and I were both pregnant and a bit mad, but we had such a great time working together,’ recalls Rose. Bonding over their passion for antiques, craftsmanship and a timeless yet luxurious interior design style, they planned to form a partnership. Sadly, the pandemic put a halt to this.
Then, when Rose and her husband, Josh Widdicombe, comedian and newly instated presenter of BBC’s Strictly Come Dancing, bought this property in 2022, they knew Charlie would be the best person to help with its transformation. ‘While we were renovating it, she and I thought, why not use this as a springboard?’ Rose says. And so, their interior design studio, Penrose Tilbury, was born.

A love of Cornwall and a desire for a place to holiday with their children, family and friends led Rose and Josh to the Georgian house on the Lizard Peninsula. ‘I remember Josh and I going around with a notepad saying, “In this room we’ll just paint this,” keeping it very low key,’ recalls Rose.

Yet, ambitions soon began to grow, as Charlie explains: ‘You start rewiring and replumbing, and suddenly all the walls are down, the coving is gone, and you’re starting from scratch. It gave us more scope to really start thinking about the layout in terms of communal living.’

The house’s traditional layout, a difficult arrangement of small rooms, was first to come under scrutiny. ‘We felt that if the idea is to have lots of people staying, you can’t have everyone dispersed,’ explains Rose.
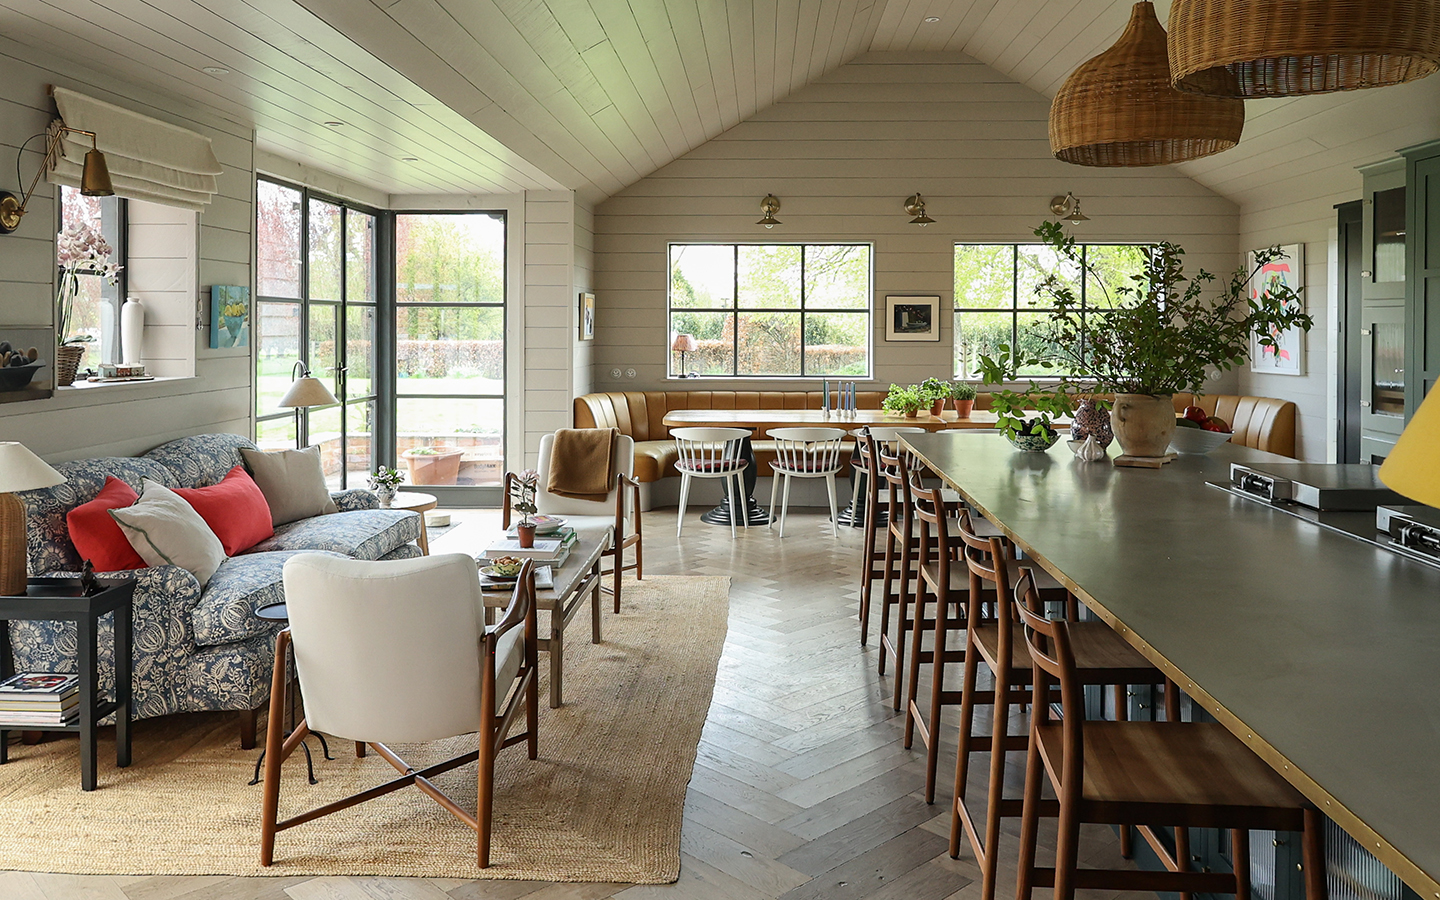
The kitchen, once located where the snug now sits, was moved to a room at the back of the house, which was opened up to create a kitchen-living-dining area that benefits from the garden views and an abundance of natural light. ‘It’s the heart of the house and there are lots of little spaces in there, so it works well,’ explains Charlie, as Rose adds, ‘Even if there’s mania going on in the kitchen - like eight children having lunch - you can still find calmness down the other end.’

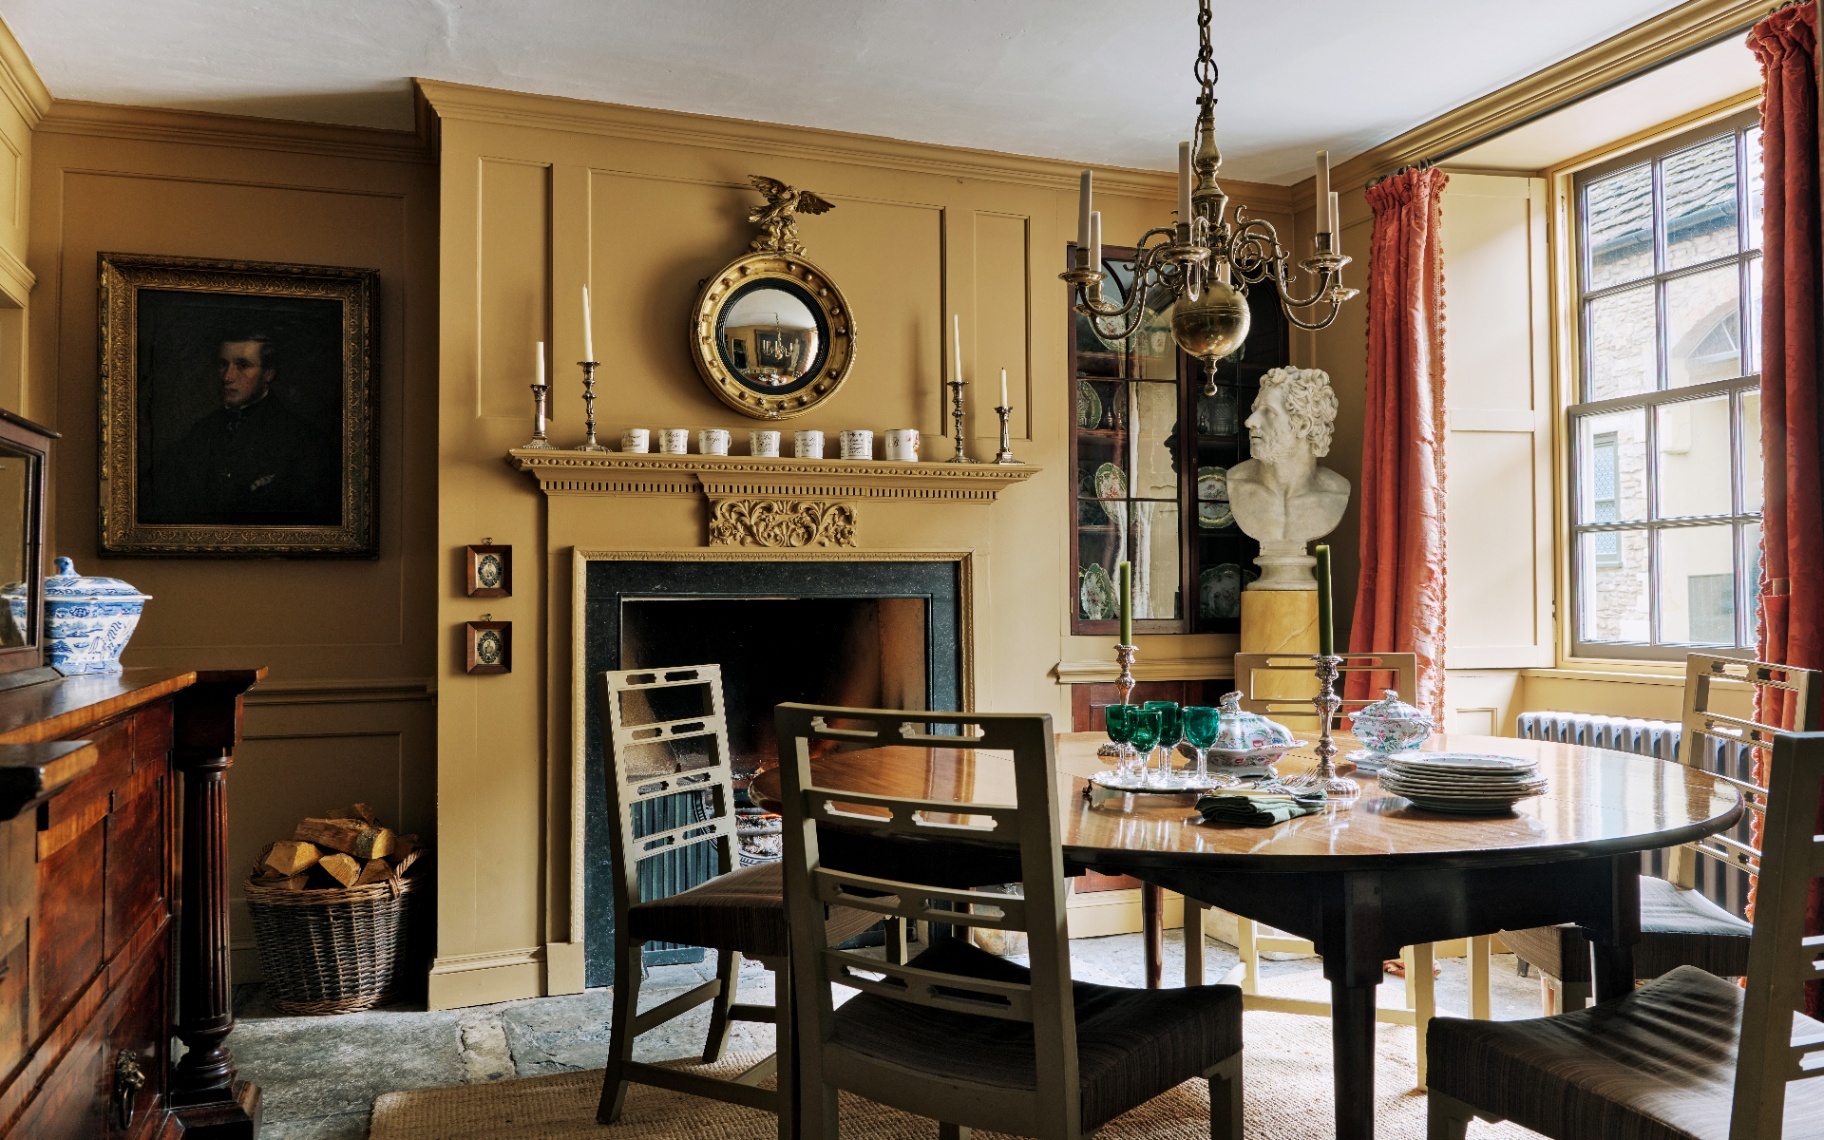
An existing side return, housing a first-floor conservatory with a bedroom underneath, was also in dire need of updating. While the design duo liked the conservatory, it did not feel like a usable space to them, plus the bedroom had become rather damp. So they decided to rebuild it, this time with a formal dining room and two bedrooms, each with an en-suite bathroom - all hugely beneficial additions, as Rose and Josh let the house via Boutique Retreats when they are not using it.

While picking colour palettes can often be a tricky, time-consuming part of the redecoration process, Rose and Charlie found their work had largely been done for them; the house had previously belonged to the renowned abstract painter Barrie Cook, whose skill with colour, evident in his work, was undeniable. ‘His choices were bang on and we were led by that,’ explains Rose.

An assortment of calming and pretty hues, from cool blues and greens to warming pinks and yellows, flow through the interiors without ever overwhelming. ‘It’s a real Georgian house, so it can handle some quite strong colours,’ adds Charlie.
As it is a holiday home, Rose and Charlie felt free to push the boundaries and embrace an even more luxurious take on the elegant and inviting style they are becoming so well known for. ‘It’s always important to us to create something comfortable but with a bit of glamour,’ says Rose. The secret to achieving this sumptuous yet liveable feel: a playful mix of found pieces, layers of soft furnishings and beautiful lighting.

‘We’re really into vintage and antique pieces. If we find a sofa, a light or something that sparks an idea, the whole room grows from that,’ says Rose. Perhaps the most prominent example of this is the dining room in the new extension.
‘We didn’t know what it was going to be,’ explains Charlie. Opening out onto the garden, and with classic checkerboard stone flooring, the space had considerable potential. Initial plans included a bar and a bar billiards table - a request from Josh - but Rose and Charlie had their doubts about this idea.

Then Rose, a self-proclaimed ‘impulse-buyer-slash-hoarder’, spotted a pair of mirrored display units on a spontaneous evening sale on Instagram from one of many antiques dealers she follows. ‘I was doing bedtime and sent Charlie a picture asking, “Are these amazing or are these awful?"’ she says. ‘Amazing’ came Charlie’s reply, and the units were bought and earmarked for the dining room.

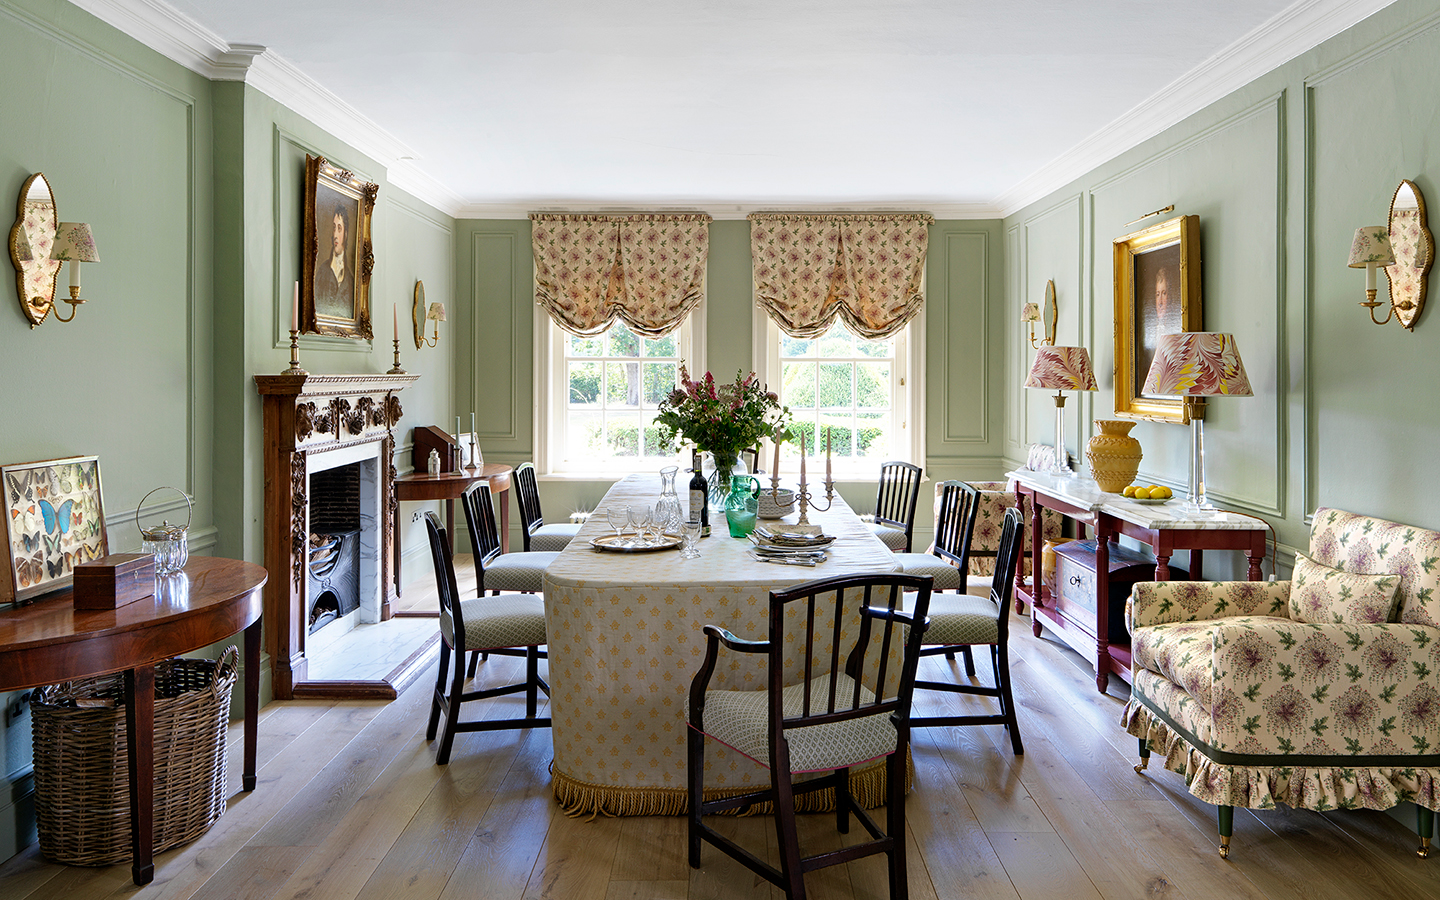
The pair measured and remeasured them to ensure they would fit, but ‘hilariously, they didn’t, because we hadn’t allowed for the tiles,’ explains Charlie. Thankfully, the bottoms of the units were removable and they, along with two Knole sofas, set the tone for what would become the ‘bougie’ dining room, a space which Rose proclaims is ‘quite mad, a real Marmite room.’

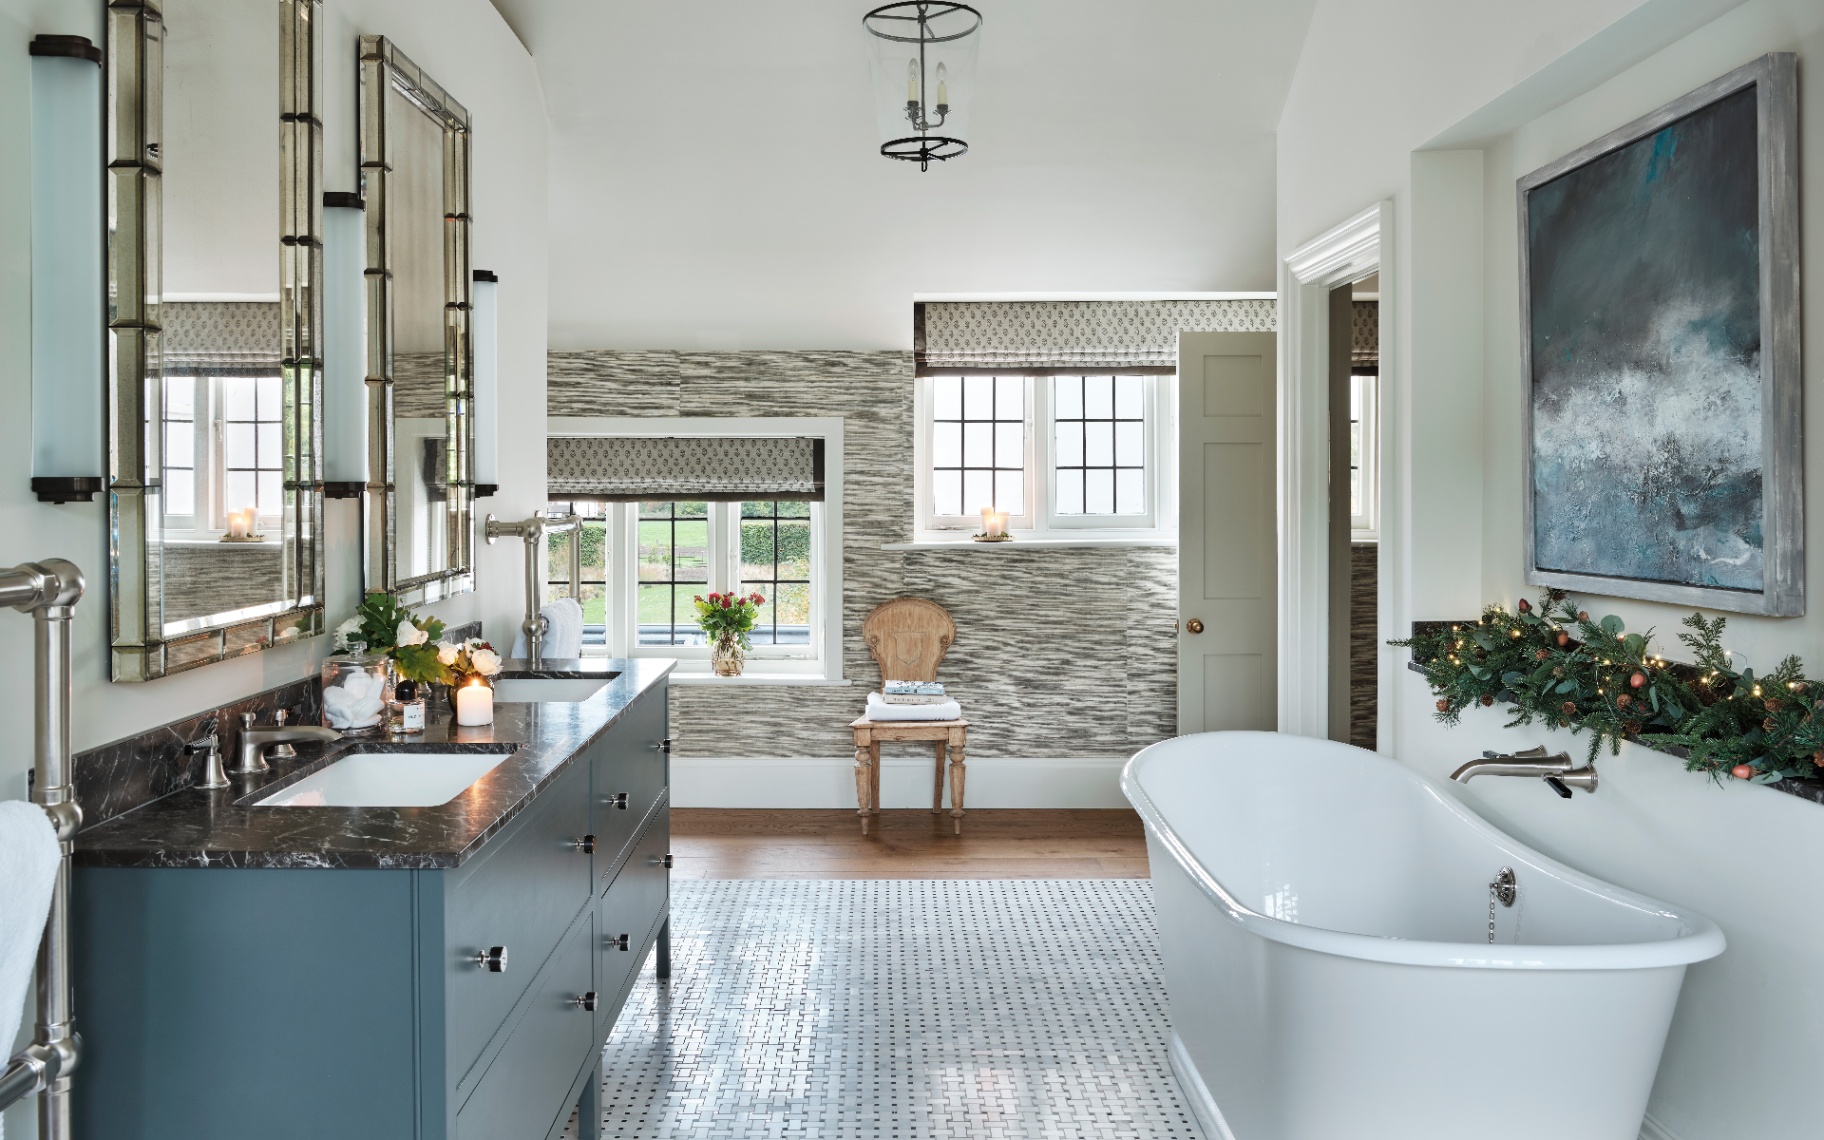
Rose’s passion for collecting also extends to vintage fabrics and she has amassed an impressive stock over the years, many of which have finally been given their time to shine, adding character to the interiors as cushions and window treatments. A particularly special find was the Pierre Frey silk which now takes pride of place as the Roman blind in the family bathroom.

While Rose and Charlie’s playfully elegant style and talent for spotting hidden gems are largely to thank for the success of the renovation, they are quick to praise the team who helped them. From A Carey Electrical and D&J Bray Plumbing & Heating, to Tom Austin Gardens and Yello Landscape & Design, everyone involved was local to the area.

‘We never made their lives easy, lighting-wise there was always something bonkers, and we often perplexed them when things we’d sourced arrived at the house,’ says Rose. Charlie recalls, ‘The pink lights in the seating area were much bigger than we expected. I remember the builder holding them up and asking us, “Are you sure?"’ But Rose and Charlie were right to trust their instincts. Every piece has found its place and works together to create a thoroughly enchanting retreat.

There is always a little more creative freedom in a home that isn’t lived in all the time. It gives the chance to embrace bolder paint ideas, incorporate statement pieces or opt for something a little more unexpected. That is exactly what Rose and Charlie have done in this coastal retreat. Its interiors are still warm and inviting - ideal for quiet family holidays or hosting friends - yet there is an inherently playful atmosphere that adds a delightful charm to the home.
More from Country Houses
More from The English Home