From an eclectic mix of pattern to a revamped principal suite, this 17th-century farmhouse has been transformed into a colourful and characterful family home
Design studio Pringle & Pringle has brought its knack for colour, pattern and spatial planning to this 17th-century farmhouse, transforming it into a vibrant and inviting family home

Nestled within a charming Oxfordshire village celebrated for its impressive collection of centuries-old timber-framed and stone properties, this historic house should have been brimming with character. Yet, neutral interiors had left it feeling uninspired.
When the new owners - a busy professional couple with two young sons - acquired the property, they were keen to revive its sense of soul. While they weren’t explicitly seeking a traditional country interior design style, they hoped to infuse the home with warmth, charm and personality, qualities so often associated with the much-coveted aesthetic.
After receiving a personal recommendation, the couple explored the work of design studio Pringle & Pringle and determined it would be the perfect fit to help them reinvigorate their home. The studio, founded in 2015 by Sophie Pringle, has built a reputation for creating highly liveable interiors uniquely tailored to their owners.

The Grade II listed property dates back to the 1600s, making it one of the oldest in the village. Spanning three stories, it boasts a traditional farmhouse layout. The ground floor consists of a generous entrance hall, drawing room, snug, boot room and open-plan kitchen-dining-living space, while the first and second floors are dedicated to bedrooms, bathrooms and a study. Outside, a separate coach house for guests and a thatched bothy lay within the grounds.

‘There were all the quirks you hope to find in a house of this age,’ explains Sophie, noting the exposed timber beams and ‘wibbly wobbly’ walls. ‘Although today much of the exterior appears brick, the house is actually a timber-framed building with later brick infill, typical of prosperous Oxfordshire farmhouses built during the 17th century. This explains why the interior feels wonderfully organic, with uneven walls and characterful proportions rather than the symmetry of later Georgian houses.’

The clients engaged Pringle & Pringle a year before they were due to take up residence, having agreed a delayed move-in date with the sellers. ‘Prior to our involvement it had already been thoughtfully renovated by previous owners, who had carefully balanced preserving the building’s character with modernising it for contemporary family life,’ says Sophie. ‘A generous kitchen extension had already been added, and the overall renovation had been completed to a very high standard.’
With these foundations already established, Sophie’s team didn’t have to undertake any major structural alterations. As she notes, ‘The architecture and finishes were largely in place, so our role was to reimagine the interiors through decoration, furnishings, lighting, joinery and layout refinements.’

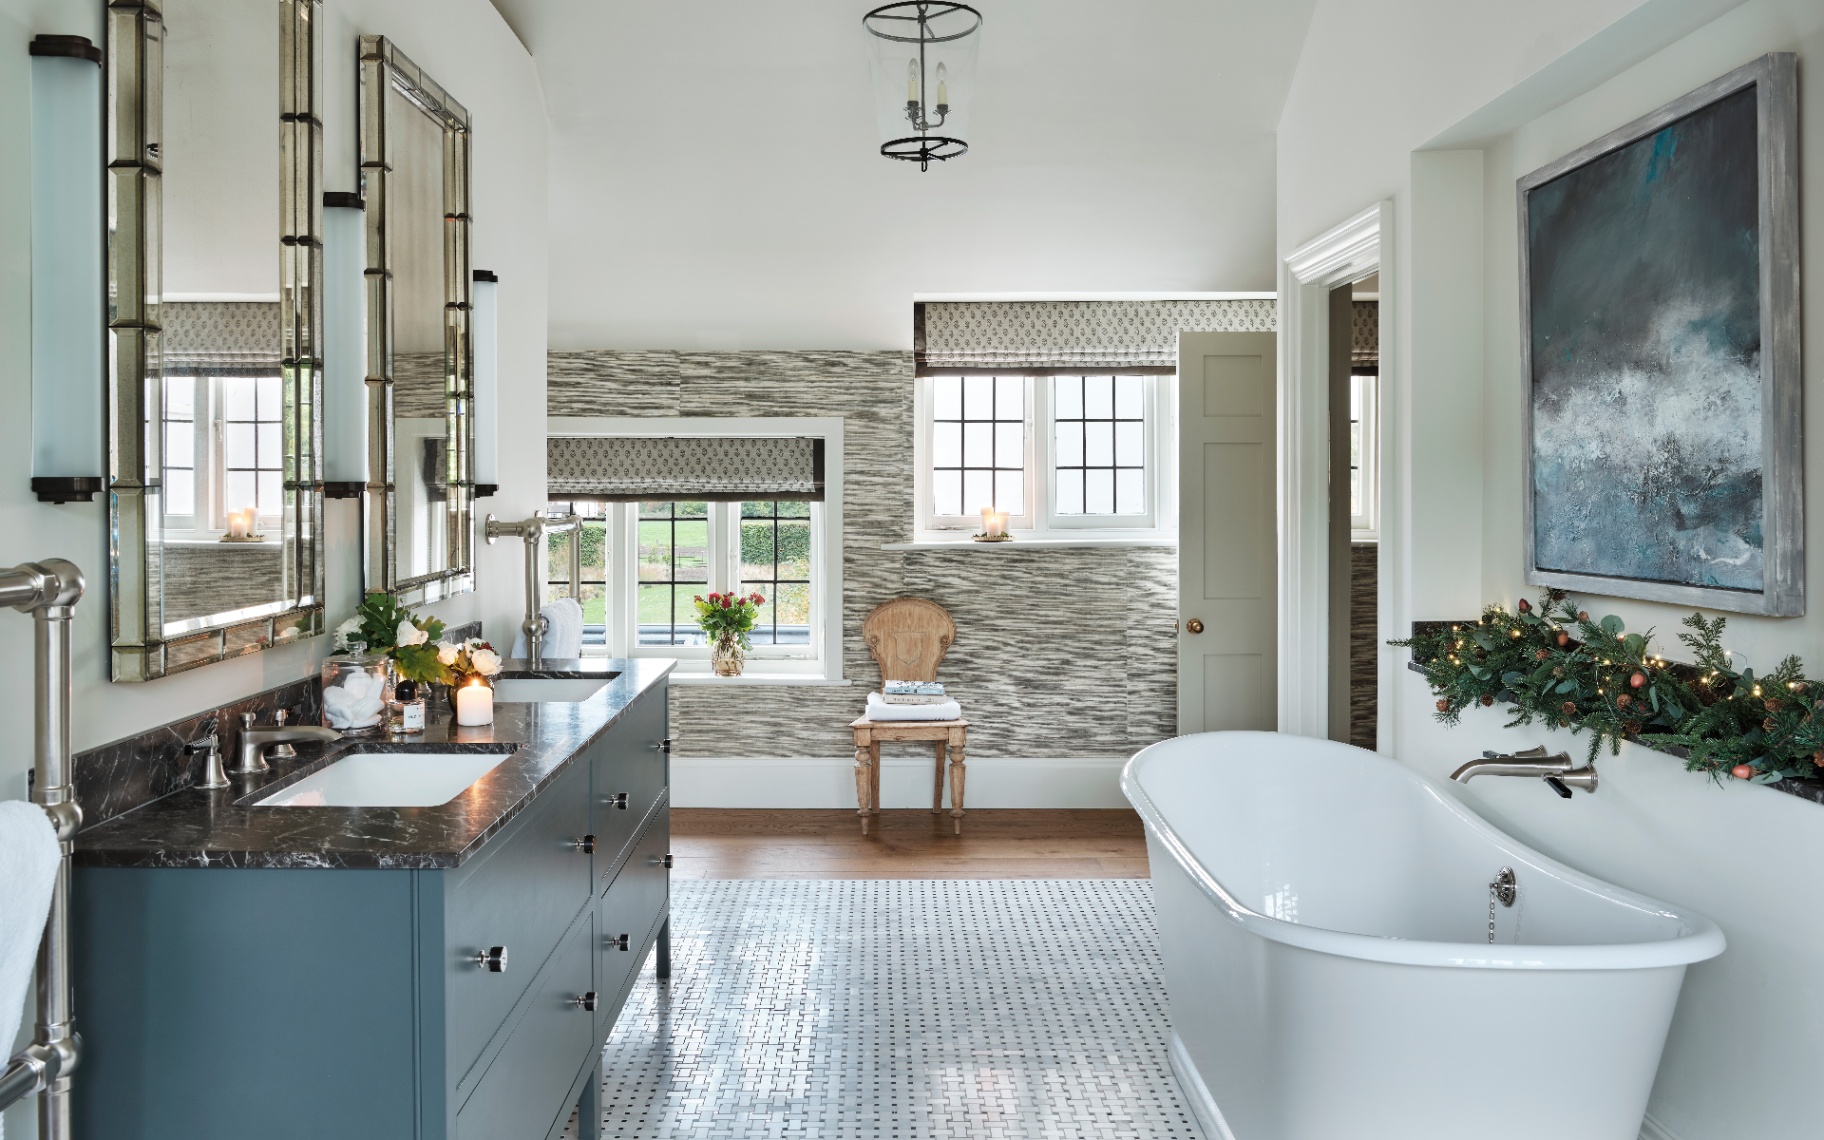
One element which saw a slightly more involved modification, however, was the first-floor principal suite. Converting a spare bedroom, adjoining the principal, into a dedicated dressing room allowed the principal ensuite’s freestanding copper bath to be relocated to the new space. ‘This simple change allowed us to reconfigure the bathroom to include a generous double vanity, creating a suite that felt much more fitting for a house of this scale and character,’ says Sophie.
When it came to decoration, the client’s brief was simple: ‘They wanted to make the interiors feel more reflective of their family life and personalities, bringing warmth, colour and character, while respecting the building’s heritage and existing architecture,’ says Sophie.

The clients brought several existing pieces with them to incorporate into the reinvented schemes, such as the drawing room’s green sofas and a wallpaper in the principal bedroom which they’d loved in a previous home. To accompany these, Sophie and her team sourced an eclectic range of old and new - ‘we drew on a mix of antiques, contemporary makers and specialist fabric houses’ - which, layered effortlessly together, lend the interiors a timeless appeal.
‘We tend to build schemes gradually, combining different scales of pattern with natural textures and plain fabrics to create balance,’ explains Sophie. ‘In this project there was an opportunity to be quite expressive with fabric and wallpaper selections, but it was important that the rooms still felt comfortable and liveable.’

Her approach to pattern is always to strive for a “collected” rather than “overly coordinated” look, something she has undeniably achieved in the artful mix of stripes, florals, prints and textured plains that, at once, ground and intrigue.
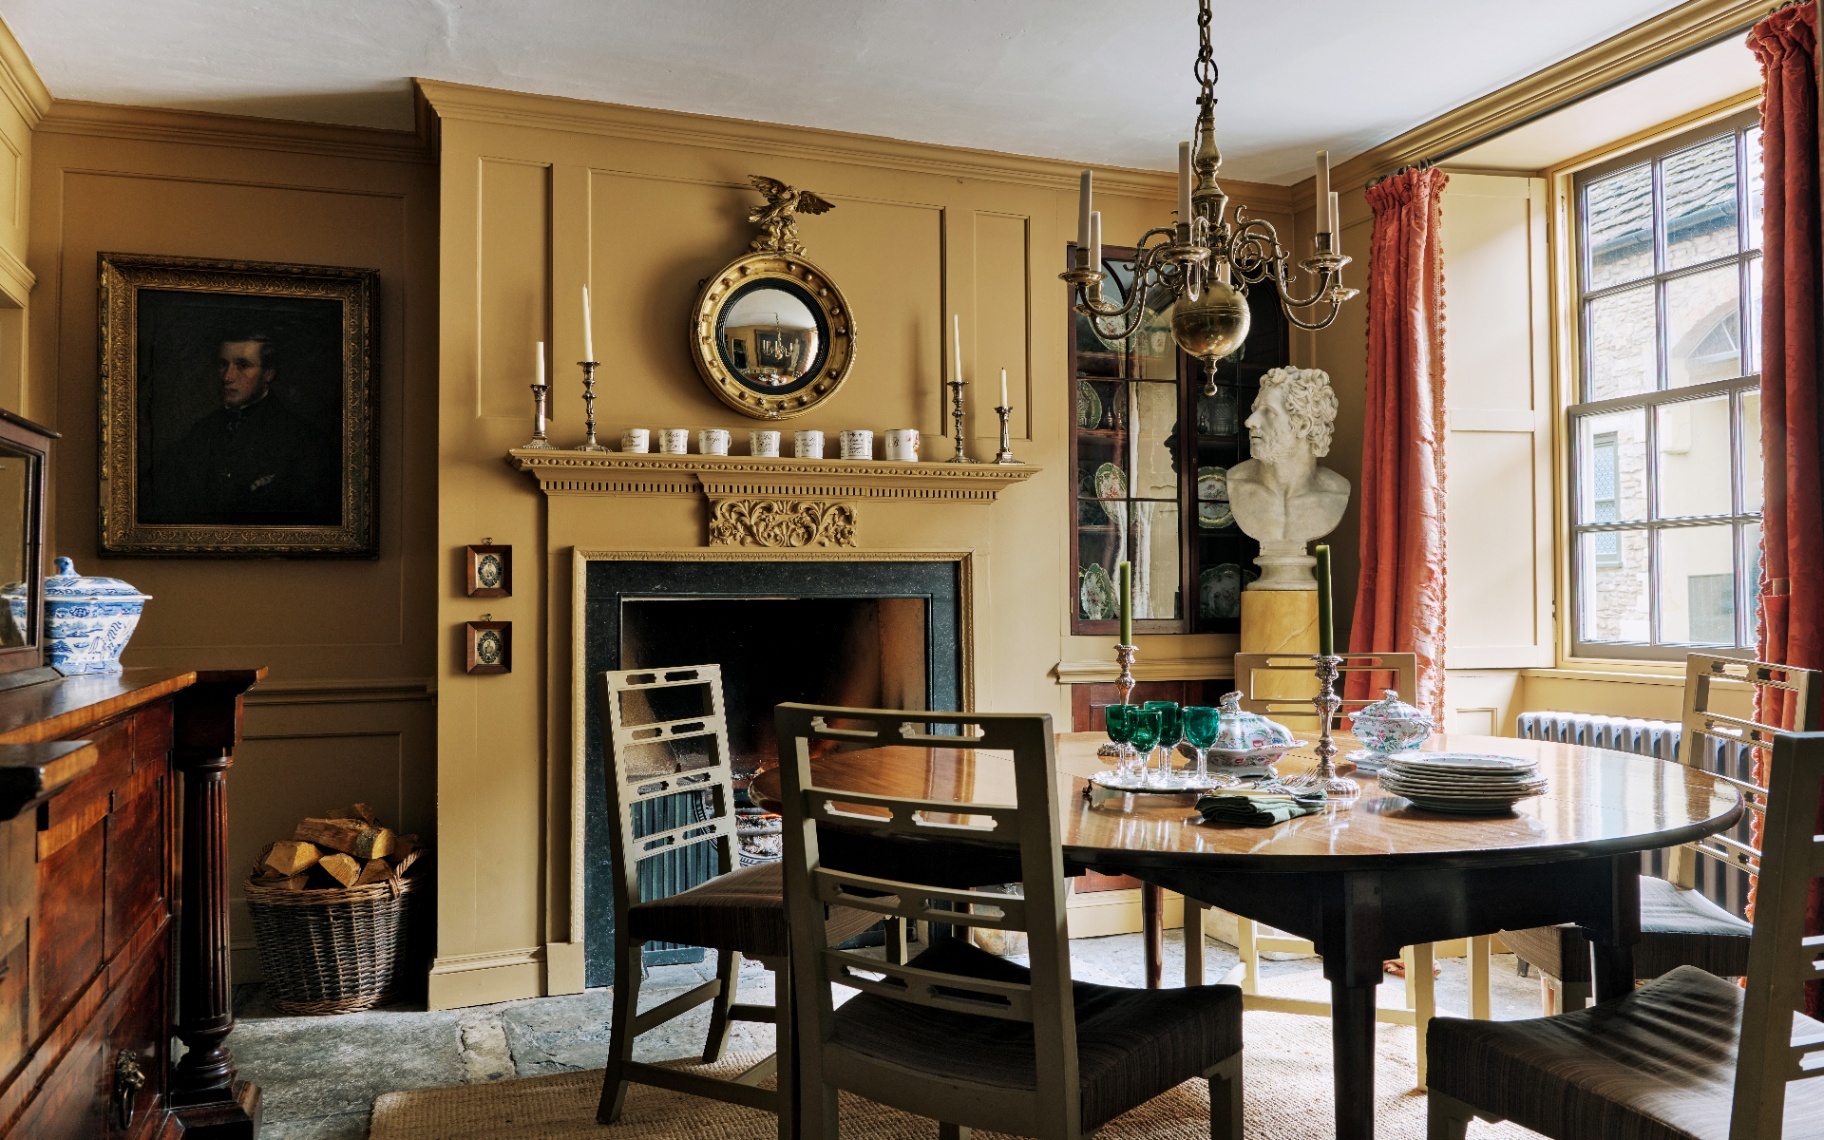
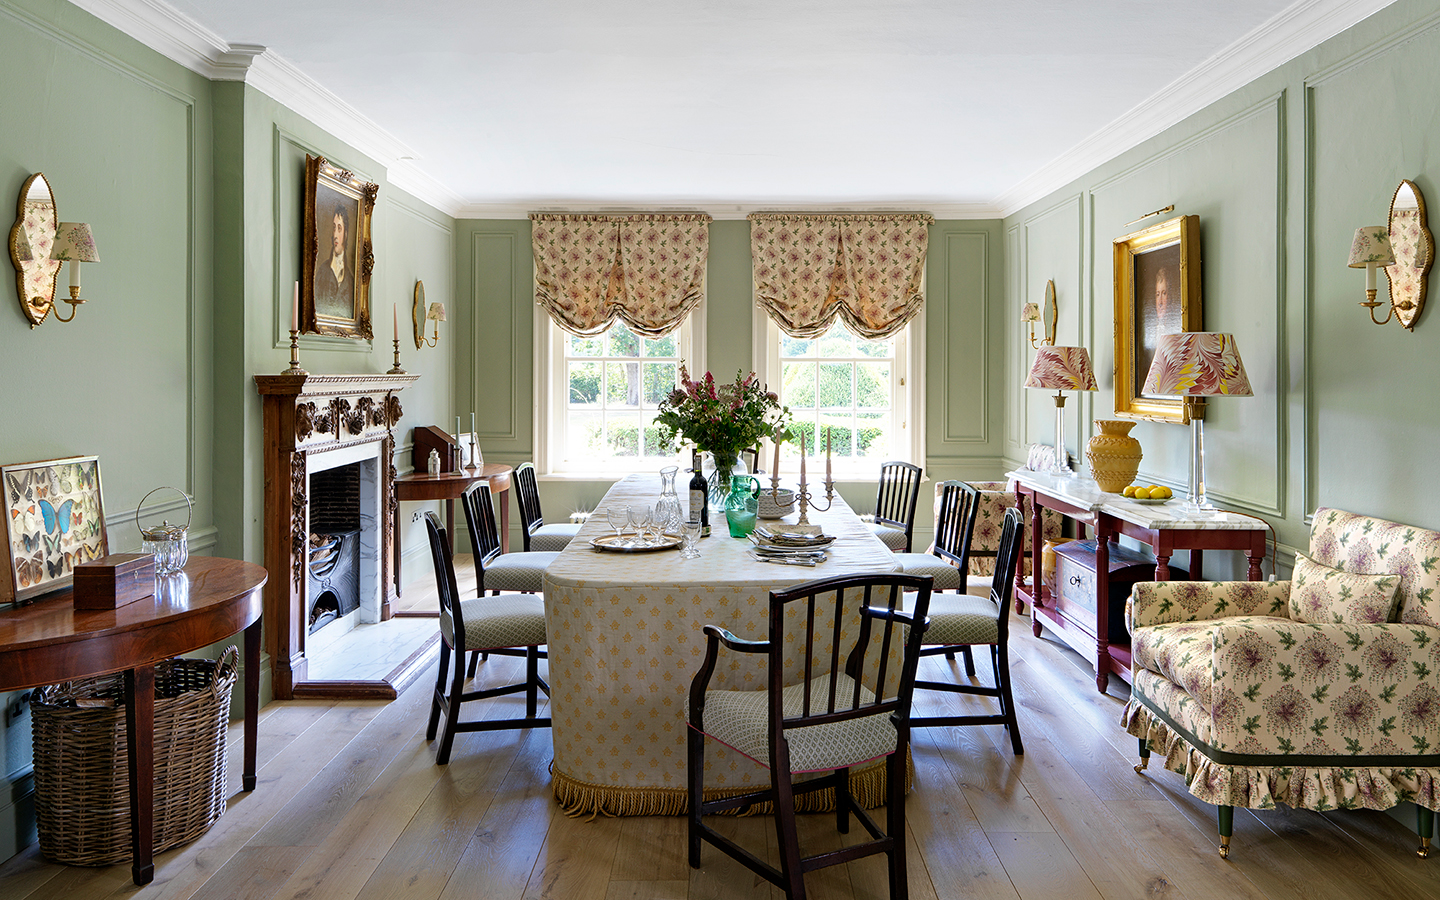
Colour has been chosen in an equally thoughtful manner. ‘We wanted the colours to feel sympathetic to the age of the building while introducing greater depth and personality than the existing neutral schemes,’ notes Sophie. A palette of greens, ochres, reds, blues and pinks now weaves through the house, carried from one space to the next in various iterations. ‘The aim was to create rooms that felt individual while still sitting comfortably together as part of a cohesive whole.’
With many of the rooms sporting large proportions, clever spatial planning was paramount to the success of the project. Luckily, Pringle & Pringle are known for creating homes of the highest practicality.

Take the open-plan kitchen-dining-living area, for example. ‘The kitchen is very much the heart of the house and needed to work equally well for everyday family life and larger gatherings,’ says Sophie. ‘Because the room is so generous in scale, it was important to create distinct zones within the space.’ The design integrates three main zones: the cooking area, a dining area with substantial banquette seating and a relaxed seating area.
Another scheme which benefited from this zoning approach was the drawing room. To foster a ‘sociable and inviting, rather than overly formal’ feel, a dedicated games area was installed at one end. Sophie continues, ‘The round table naturally encourages conversation and gathering, and helps break up the room without disrupting its overall flow.’ Perhaps most importantly, it also created a place for the family to indulge in their passion for board games, puzzles and lego.

While the drawing room is primed for lively evenings and playing host to guests, the snug is for everyday living. ‘Located directly off the boot room and open to the large kitchen, it is very much connected to the practical rhythms of family life,’ says Sophie. The drawing room’s rich patterns and vibrant hues sit in stark contrast to the softer, more delicate furnishings which lend the snug a relaxed, cosy atmosphere.
Overall, the transformation has successfully breathed life and warmth into the once-flat interiors, embedding a sense of character in every inch of the home. Of course, there is the multi-purpose kitchen-dining-living area, the welcoming drawing room, the cocooning snug, and the enhanced principal suite. However, one of Sophie’s favourite elements is a little more unexpected.

‘I’m particularly pleased with the entrance hall at the foot of the staircase. It’s a space the family passes through countless times each day, connecting the snug, drawing room and the rest of the house,’ she explains. ‘We used contrasting colours on the walls and joinery to create depth and personality, while ensuring the palette follows effortlessly into the adjoining rooms. It’s a great example of how transitional spaces can become some of the most memorable areas in a home, rather than simply places to pass through.’

The renovation of this 17th-century Grade II listed farmhouse is proof that a home can be truly transformed without the need for structural alterations. Starting with an already renovated property meant Sophie and her team were forced to get creative and turn to the decorative elements of interior design to bring a sense of vibrancy and life back to this family home. From timeless decorating ideas to more creative uses of colour and pattern, Sophie has ensured the interiors reflect the personality of the clients, all the while fostering a home adapted to 21st-century living that still manages to celebrate its rich heritage.
More from Country Houses
More from The English Home