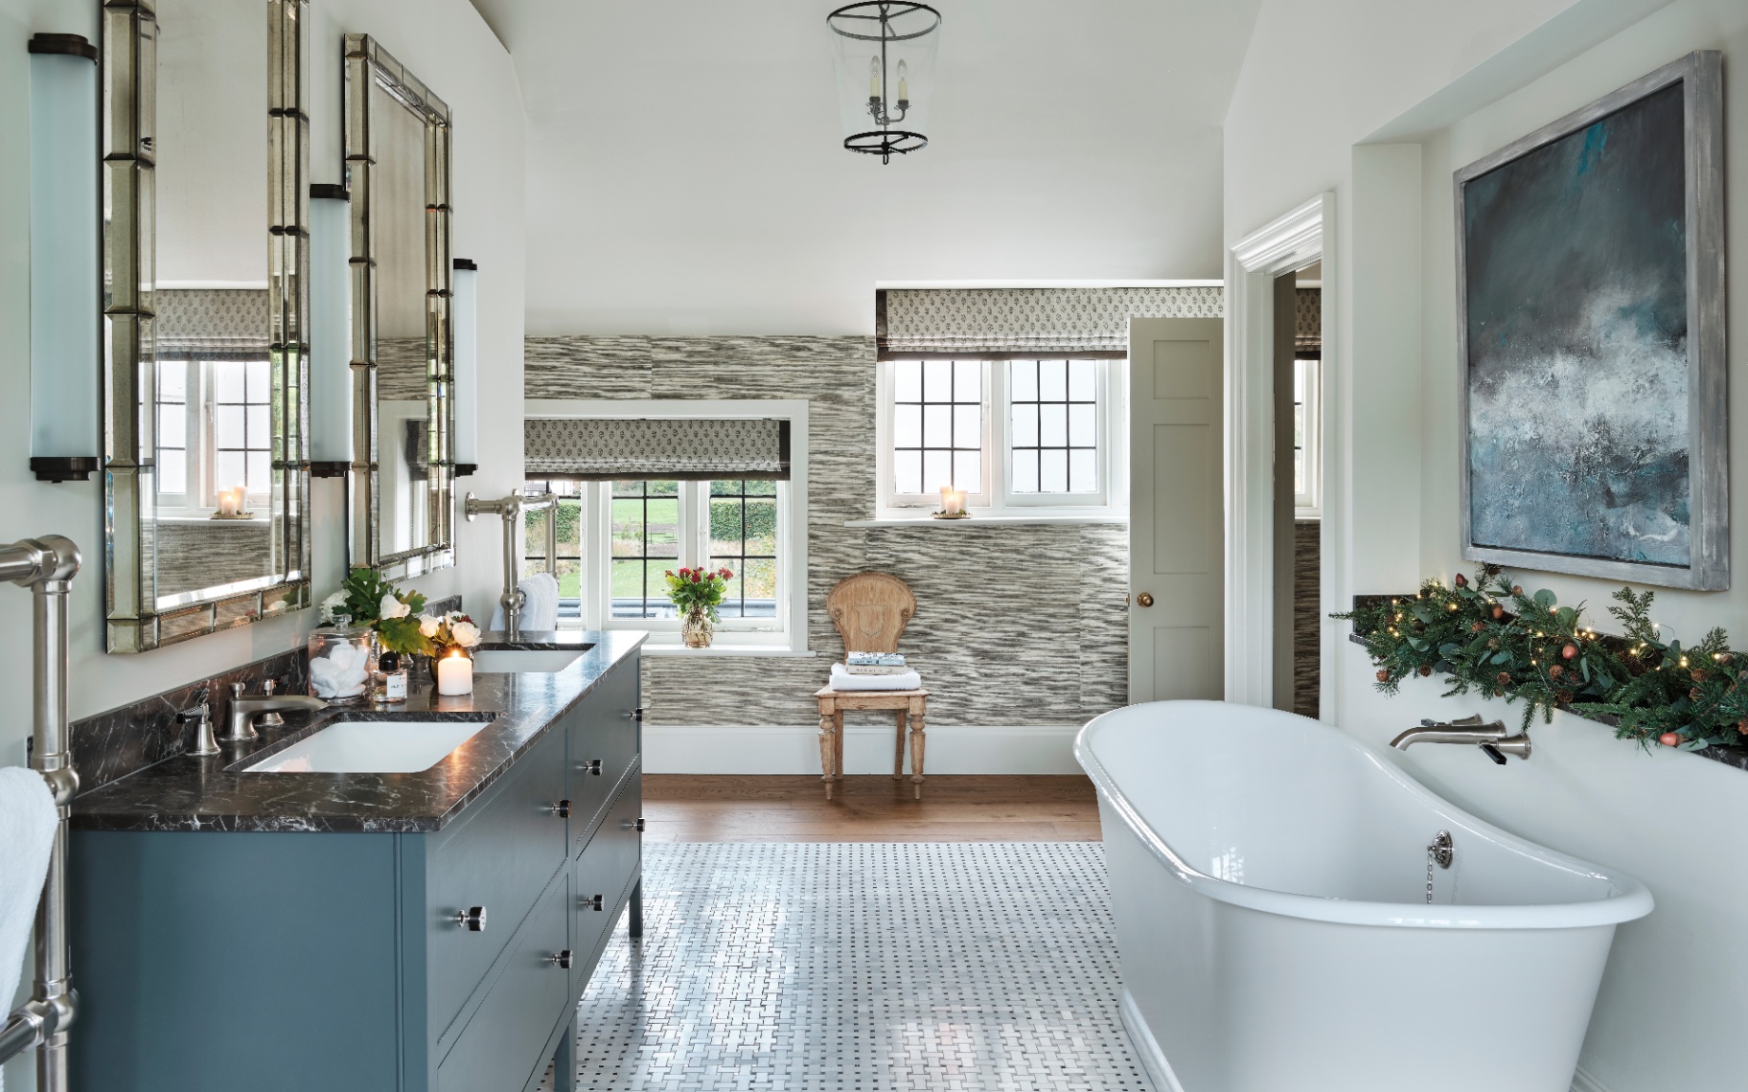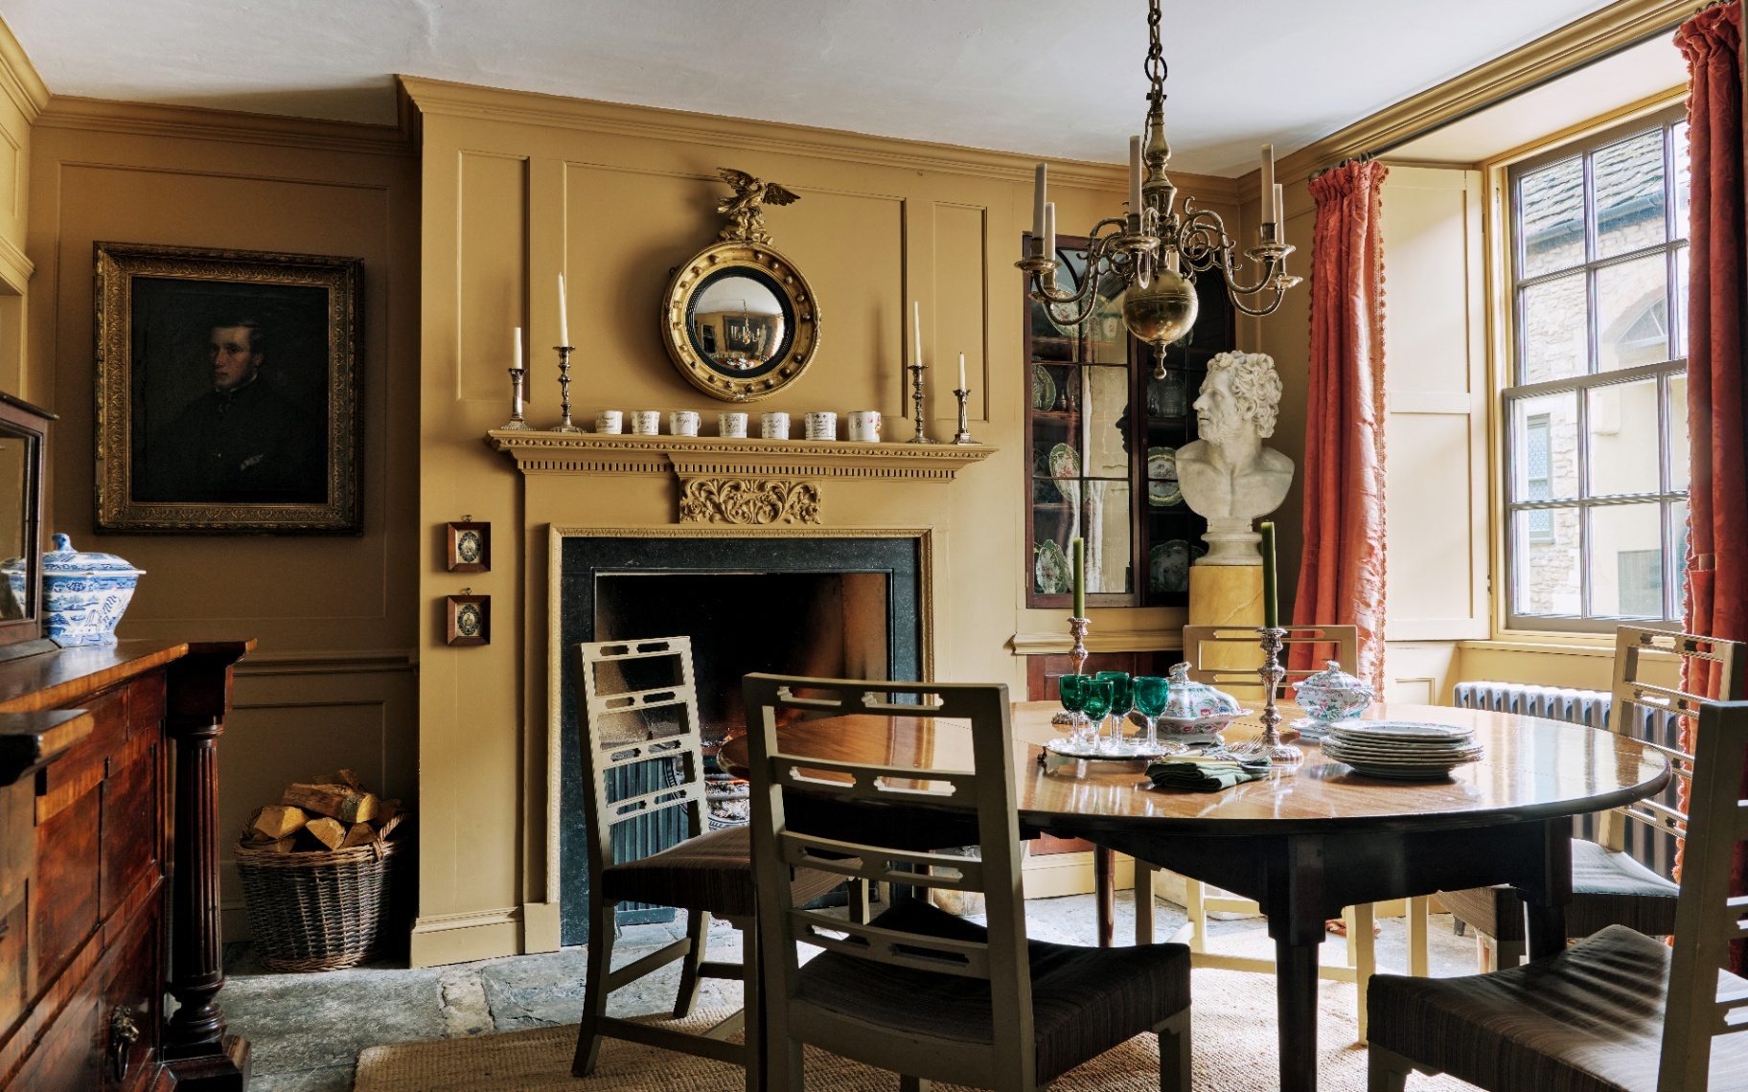
‘The goal was to weave “a touch of Georgian” into every room’ - this 18th-century townhouse has been ushered into the modern day while preserving its historic charm
From repairing original features to restoring a historic wine cellar, the impressive transformation of this 18th-century townhouse in London was steered by a desire to maintain its period character

Often, one of the most difficult parts of searching for a new home is being able to imagine oneself actually living in it.
From room layouts that don’t quite suit your lifestyle to interior design styles that just feel a little off, it can be tricky to look past the temporary elements to see the bones underneath.
However, that was not the case for Sophie and Richard Chandler when they first laid eyes on this Grade I listed, Georgian townhouse. ‘It was love at first sight. The previous owners spoke about watching the seasons change from the windows and we immediately imagined doing the same,’ says Sophie.

The house in question sits in south-west London, an area the Chandlers and their three children have always felt rooted in. ‘We lived in a Victorian semi-detached near Kew Gardens, which was perfect when we first married, but we wanted a home that could evolve with us - somewhere spacious enough for our growing teenagers and with room for Richard and I to each have a dedicated workspace,’ explains Sophie.

Having acquired the property in 2022, the family appointed interior design studio Sims Hilditch to complete a light decoration. ‘I’d admired their work for years in magazines - that calm elegance really resonated with me,’ says Sophie.
However, it soon became apparent that much more extensive work was required, which was the point at which Sims Hilditch called upon classical architecture specialist, ADAM Architecture, to guide the sensitive restoration.

‘There were serious structural challenges, including inadequate support to the rear of the top floor, so that was one of the first things to be addressed,’ recalls Sophie. ‘From there, the entire place was rewired and replumbed, with all the services consolidated and discreetly tucked away.’
Original features including sash windows and historic panelling were repaired, and missing elements such as ceiling roses were replaced, all using traditional materials and time-honoured techniques for an authentic finish.

Despite the family moving out during the works, Sophie was intent on remaining ‘deeply involved in the process - from researching the house’s origins in the National Archives to studying the natural light throughout the day - and learning from experts who truly understand historic restoration.’
Working closely with Historic England and a local conservation officer meant everything was completed to exacting standards, which resulted in a year of heritage planning and design followed by the actual restoration which took yet another year. ‘It was a painstaking process at times, but ultimately, that attention to detail has preserved the character of the house while allowing it to work for modern life,’ she adds.

An especially intriguing part of the project came in the form of the wine cellar. As one of the most historic and protected areas, particular care was required when it came to restoring it. ‘Every decision was made with sensitivity to its original fabric, ensuring it remained authentic while still serving a practical purpose today,’ explains Sophie.
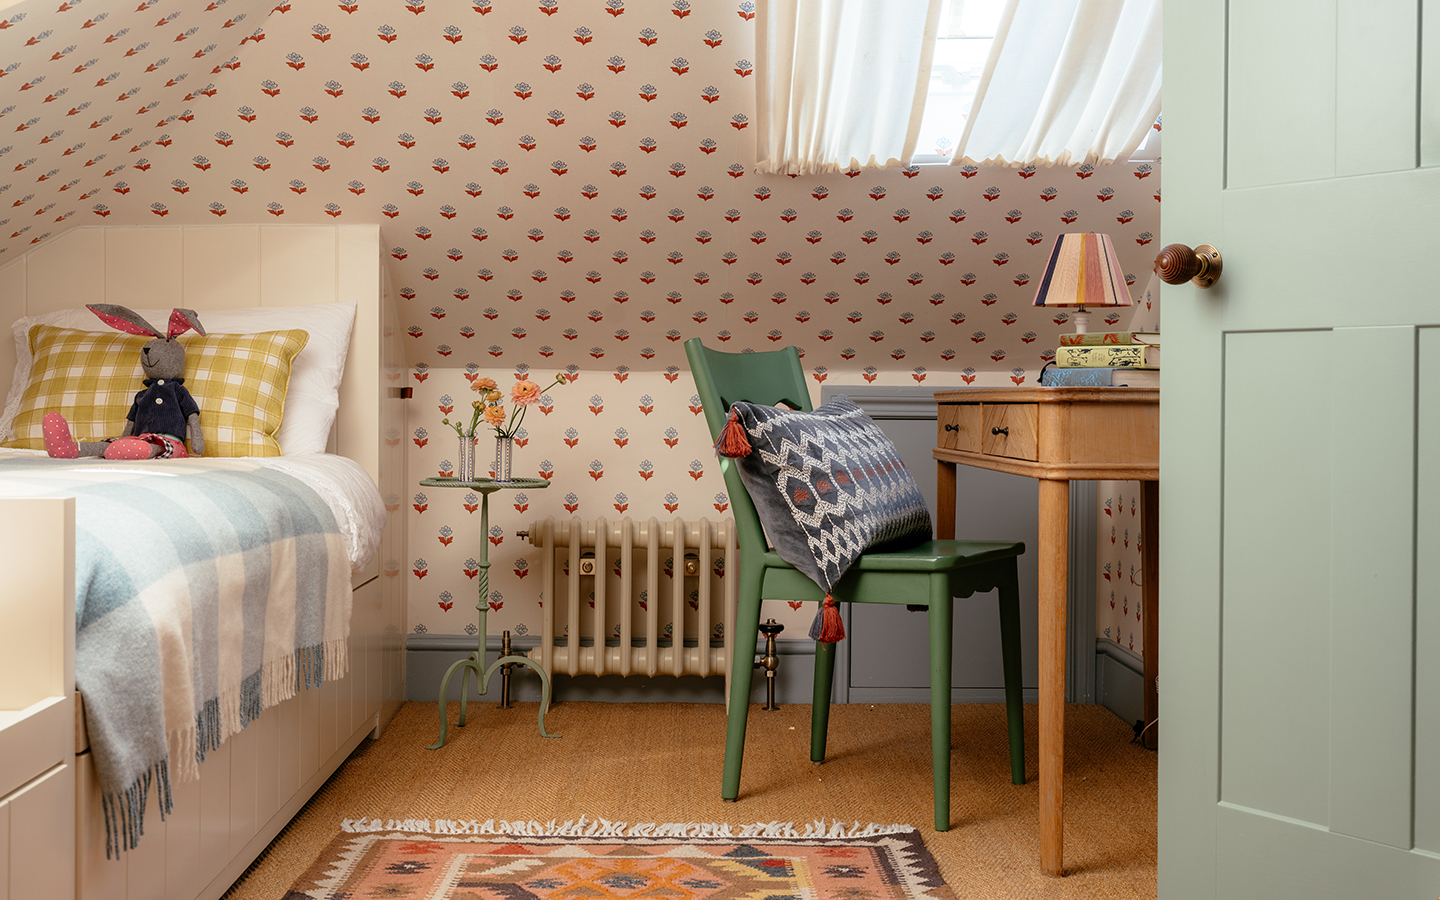
With the foundations reinforced, attention turned to the layout. The ground floor was thoughtfully reconfigured to create a sense of flow and bring definition to each individual space, and fortunately, planning permission was also granted for the upper and lower levels. ‘The children’s floor was adapted to better suit family life, and the once-underused lower ground floor now houses the wine cellar, guest accommodation, and a utility and boot room,’ Sophie adds.

The Chandlers’ brief was one of many contrasts: a country house feel in a London setting; honouring the house’s heritage while fostering an environment for modern living; and, a comfortable atmosphere for everyday life but with a sense of occasion for entertaining. The Sims Hilditch team’s extensive knowledge and varied experience, having worked across projects ranging from country estates to city retreats, was key to successfully navigating this complex brief.

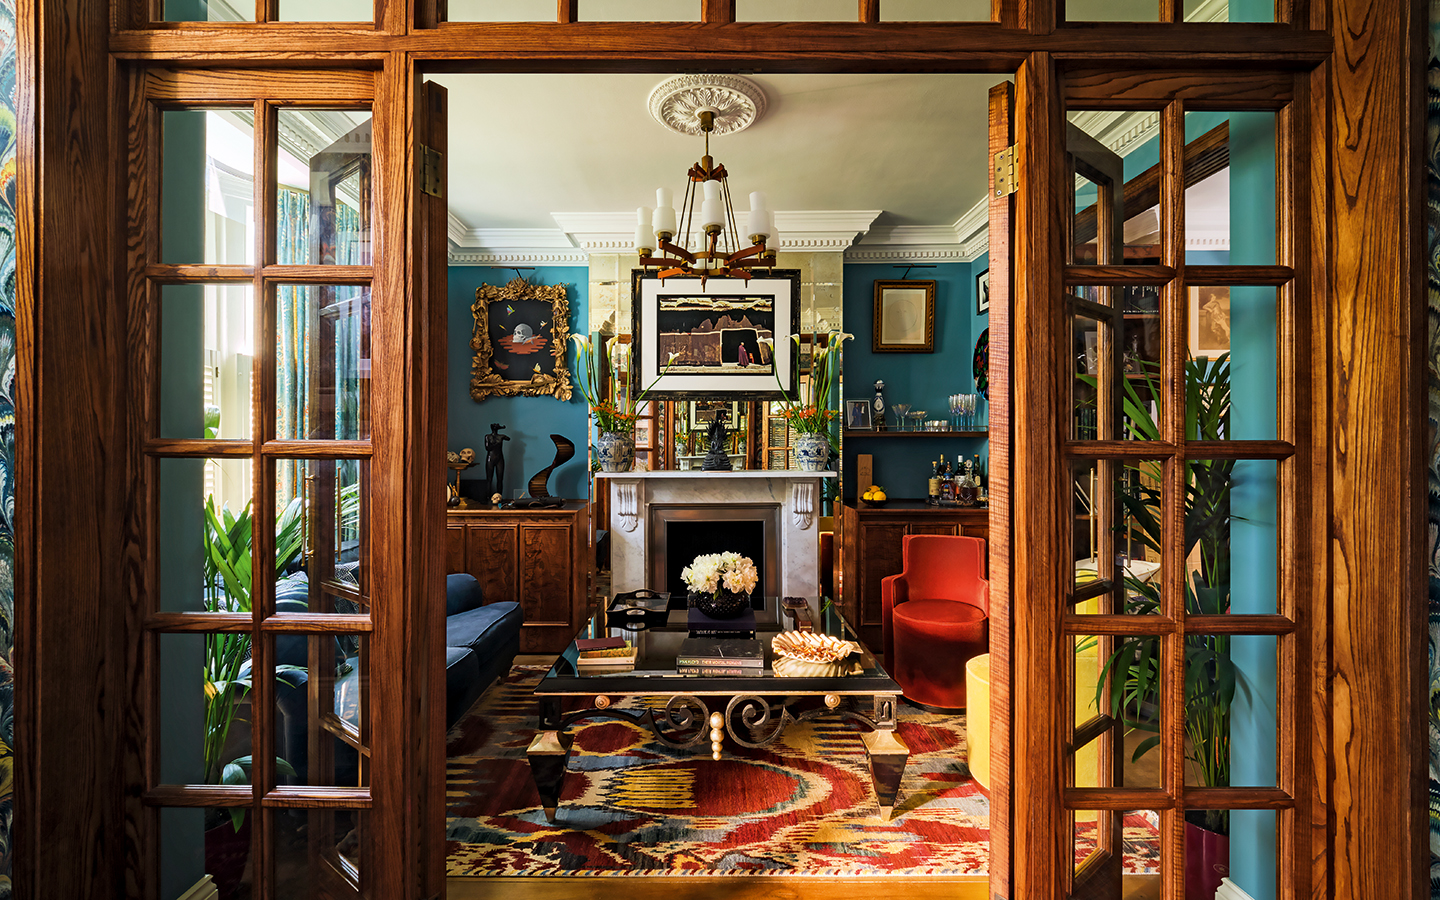
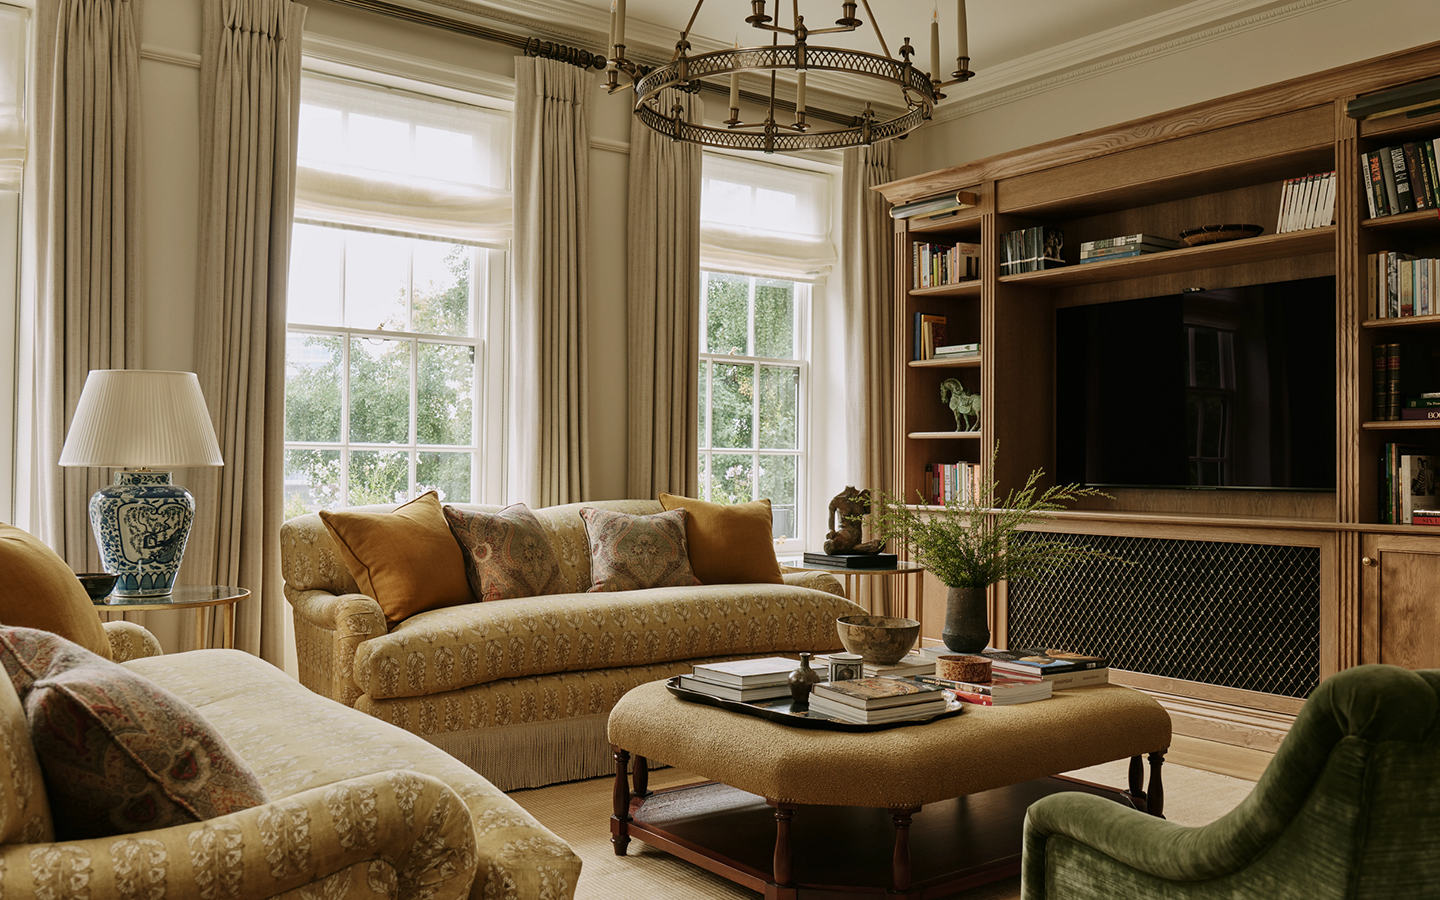
Looking around the decoratively layered interiors, it is clear the house’s provenance has guided each and every decision of the redecoration. ‘The goal was to weave “a touch of Georgian” into every room, whether through furniture, lighting or small details,’ says Sophie. One such example is the gentle palette of greens, blues and creams that now infuses the home with a sense of tranquility, a palette Sophie describes as ‘"Organic Georgian” - colours with a modern country aesthetic layered with period charm.’

A well-curated mix of old and new brings a timeless, lived-in feel to the interiors. ‘We brought a few treasured family pieces with us and were lucky that the previous owners left a handful of items that suited the house beautifully,’ explains Sophie. In addition to this, a collection of newly-sourced antiques and refined pieces from leading British design houses have been effortlessly incorporated.

Another key component for the Chandlers was to have rooms that accommodated their passion for entertaining. ‘From the start, I wanted the house and garden to feel welcoming for guests and family alike - somewhere people would want to linger,’ says Sophie. As such, considered touches have been woven into the schemes, for example, a cocktail trolley for hosting drinks in the drawing room, comfortable garden furniture to ensure summer soirees could continue long into the evening and a guest bedroom with a walk-in shower.

To bring a final decorative layer to the interiors, Sims Hilditch introduced Sophie and Richard to art consultancy Cramer & Bell. ‘They helped us pull together a collection that felt very personal - either of scenes local to the area, or referencing activities or places important to us,’ says Sophie. ‘Some of the pieces we already owned, but a number were newly sourced to suit the rooms and bring a cohesive feel throughout.’
Sophie can most frequently be found working or reading in her office, a space she truly cherishes. ‘It feels elegant and personal, with soft touches of pink and teal, cosy library lighting, a period desk and a suede club chair. It’s a quiet, feminine space that always feels like mine,’ she finishes.

It is a meticulous attention to detail and respect for history that have made this renovation such a success. Faced with a larger task than initially thought, Sophie and the teams at Sims Hilditch and ADAM Architecture have navigated extensive repairs and conservation requirements while preserving the house’s character and bringing it up to date for 21st-century living. From the beautiful Georgian-style kitchen, with its cap handles and butler sink, to the soothing palette of greens, blues and creams, it is a home that is as beautiful as it is practical.
More from Townhouses
More from The English Home