‘Timeless and comfortable but with a contemporary edge’ - this London duplex apartment underwent a complete overhaul to become an elegant urban sanctuary
From spatial planning to finishing touches, design studio Nomad took inspiration from the city surroundings of this apartment to transform it into an elegant and inviting home

A design-conscious couple’s search for a city sanctuary to use when visiting family reached its conclusion when they came across this impressive apartment.
Having lived in the country for over 30 years the couple had developed their interior design style and they were keen to bring the warmth and familiarity of their primary residence to their new home. The challenge, however, lay in translating this aesthetic into an urban setting.
Looking for expert guidance, they enlisted Jack Simpson, founder and creative director of Nomad. The design studio’s previous work spans a range of properties, from country estates to international projects, and has cemented its signature style of elegant interiors with enduring appeal and a softly modern twist.

The four-bedroom duplex apartment is split over the ground and lower ground floors of a storied Chelsea property. ‘It has that strong sense of place you find in some of these older London buildings. Generous proportions, good light and a real connection to the outdoors,’ says Jack.
Situated in one of the borough’s most historic areas, it has intriguing links to a former monarch. ‘The area itself takes its name from the Cheyne family, who were Lords of the Manor of Chelsea from the 17th to early 18th century, after purchasing the estate when Chelsea was still a rural riverside village outside central London,’ recalls Jack. ‘The enclave itself was once home to Henry VIII and part of the original retaining walls of that property can still be seen nearby.’

Jack’s own home in Chelsea, completed in 2024, was a catalyst for the partnership. Having seen it, the clients had searched out the design studio. As Jack notes, ‘They were drawn to our approach to private residences, and wanted a home that felt timeless and comfortable, but with a contemporary edge.’ Knowing they had found the perfect fit, the clients engaged Jack and his team from the outset.

The first step came in the form of a complete interior strip-out. ‘We had the opportunity to look at the project as a whole, rather than simply decorating an existing layout,’ says Jack. ‘Nomad led both the project management and interior design from concept through to completion.’
As the clients were used to a larger country home, spatial planning was an integral part of the process. ‘Making the space feel comfortable and generous was important, while also being realistic about how they would live in a London apartment,’ he adds. The flow between spaces was carefully considered, as was the functionality of each room for both everyday living and informal entertaining. ‘The aim was to make the layout feel natural and effortless rather than overly designed.’

Practicality was key to ensuring this seamless experience. Storage, joinery and furniture layouts were all meticulously planned to make use of every inch of the home’s smaller footprint. Luckily, starting with a blank canvas meant these elements could be easily integrated into the designs. ‘A lot of the practical thinking was built into the scheme, rather than being added afterwards. The aim was always to make those elements work hard without them becoming the focus of the room,’ says Jack.

With the foundations settled, attention turned to decoration. ‘The clients have been in their current home for more than 30 years, so there was naturally a comfort and familiarity that they wanted to retain,’ says Jack.
Successfully translating these qualities into a metropolitan setting meant altering and enhancing rather than merely replicating. ‘We didn’t want to create a miniature version of their country house in Chelsea. It needed to feel like a London home in its own right. The brief was really about finding that balance: taking some of the things they love most about their country home - the materiality, warmth and sense of ease - and reinterpreting them in a more contemporary, urban way,’ he adds.

This balance is evident in the new kitchen which expertly marries form and function. ‘We wanted it to become the heart of the home, rather than feeling like a purely functional space,’ explains Jack. The scheme is a story of two halves: a space well suited to the rhythms of everyday life while retaining an inviting, relaxed air for entertaining. ‘The bespoke island became the centre of the room, with the banquette helping to make the space feel more sociable and less formal.’
Atop these building blocks, layers of organic materials, from wood to marble to brass, bring texture and drama. ‘It was about introducing enough depth and contrast through the cabinetry and dramatic marble, which gave the kitchen a strong identity of its own.’ Jack continues, ‘The materials were chosen to feel rich and tactile, but still sit comfortably within the rest of the apartment. We didn’t want it to feel like the kitchen was making a completely separate design statement.’

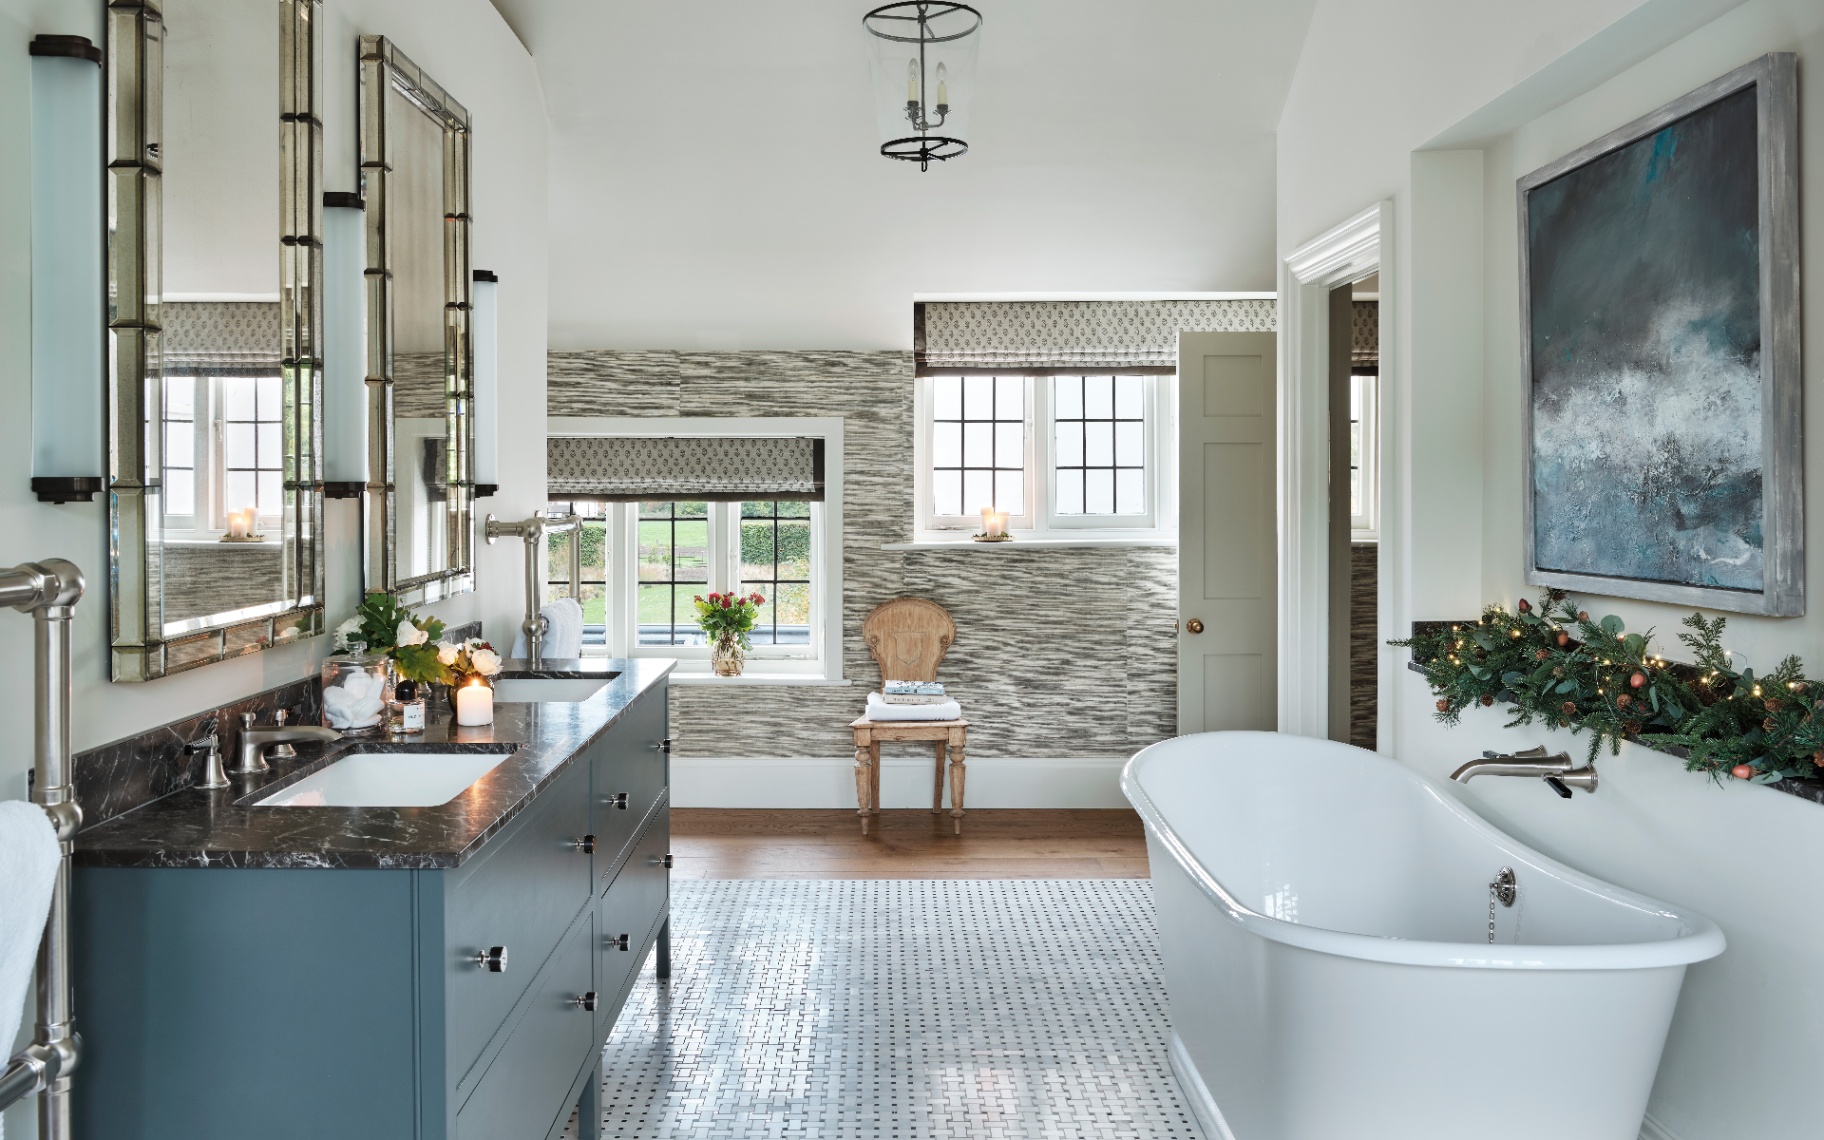
A similar approach has been taken with other utilitarian spaces in the home. ‘We don’t really see those rooms as separate from the rest. They obviously have a different function, and the practical requirements need to lead, but they are still part of the overall experience of the home,’ he says. Continuity helps to create this sense of flow, such as the marble which is carried through to the vanity in the bathroom or the inset-style cabinetry which appears in both the kitchen and utility area.

Additional, thoughtful details help to further soften these schemes. Take the utility area, with its sink skirt, soft lighting and well-curated final layer of objets and artwork. ‘They don’t need to be overly decorative, but there’s no reason for a hardworking room to feel like it was an afterthought,’ adds Jack.
A refined palette weaves through the interiors creating yet another running thread from room to room. ‘That transition from country to city was really the starting point,’ explains Jack, who opted for the subtle hues to allow the materials and textures to truly shine.

‘The outlook over the garden gives the apartment a wonderful sense of connection to the outside, particularly from the principal suite, which has west-facing views across the gardens. We deliberately kept that room relatively restrained, allowing the light and outlook to remain a focus,’ he adds. ‘More generally, the natural materials and quieter palette throughout the apartment help to create a connection with the greenery beyond without trying to interpret it too literally.’
With the change in setting and scale, the client’s existing collection of furnishings required a rethink. ‘We looked carefully at what made sense for this new home rather than simply bringing all of their existing furniture to the London house,’ explains Jack. ‘The aim was always for the apartment to feel personal, so familiarity was important, but the schemes also needed pieces that worked with the proportions and character of the property.’

Throughout, bespoke pieces have been paired with antiques, lighting and characterful objects in a seemingly effortless fashion thanks to Jack’s trained eye. ‘We like the tension between old and new,’ he says. ‘Traditional elements and craftsmanship can sit really well alongside something more contemporary and sculptural. That contrast often gives a home more energy and stops it feeling too prescribed.’
While Jack praises the kitchen as ‘the social heart of the home’, it is the overall feeling of balance that he is most pleased with. ‘The clients came to this project having lived in their country home for over three decades, so it was important to create something for them that felt familiar but also unique. I think we managed to take those qualities and translate them into something that feels right for Chelsea.’

As Jack notes, the sense of harmony in this London apartment is what makes it so successful. Every practical element is met with something beautiful; every subtle tone is matched with dramatic texture; every traditional piece is complemented by something with a more contemporary flavour. It is this balance that ensures it is as functional as it is aesthetically pleasing and will stand the test of time - a masterclass in timeless decorating ideas that accommodate the beats of modern life.
More from Townhouses
More from The English Home