How a London designer brought her imaginative take on British style to this historic brownstone
Interior designer Sarah Brown has transformed this historic five-storey townhouse in Manhattan into a warm and richly layered home that exudes British charm

You’d be forgiven for thinking this characterful home was to be found somewhere across Britain.
After all, it exhibits a quintessentially English interior design style. Layers of colour, texture and pattern create a lived-in feel, an undeniable sense of comfort pervades each room, and the schemes appear as though they have gently evolved over many years.
It is the work of London-based interior designer Sarah Brown, who, having founded her eponymous studio in 2017, has built a reputation for classically English interiors with a twist. Her projects, spanning the UK and US, subtly honour the past while feeling utterly suited to contemporary living.

This five-storey townhouse is, in fact, in Manhattan. Located in Harlem, it dates to the late 19th century, an era that significantly influenced the grand residential architecture seen throughout the neighbourhood.

Sarah and her team were brought onto the project by the owners - ‘a newly married couple who both work from home and have many cats, with plans for a family in the future’ - to work alongside a local design-build team who were completing the architectural renovation.

‘The brief was to bring the project through the finish line by conceptualising and executing a creative vision across the whole house, including wallpapers, paint, furniture and window treatments,’ says Sarah. ‘The aim was to create a home for entertaining friends and family in sophisticated and uplifting rooms.’

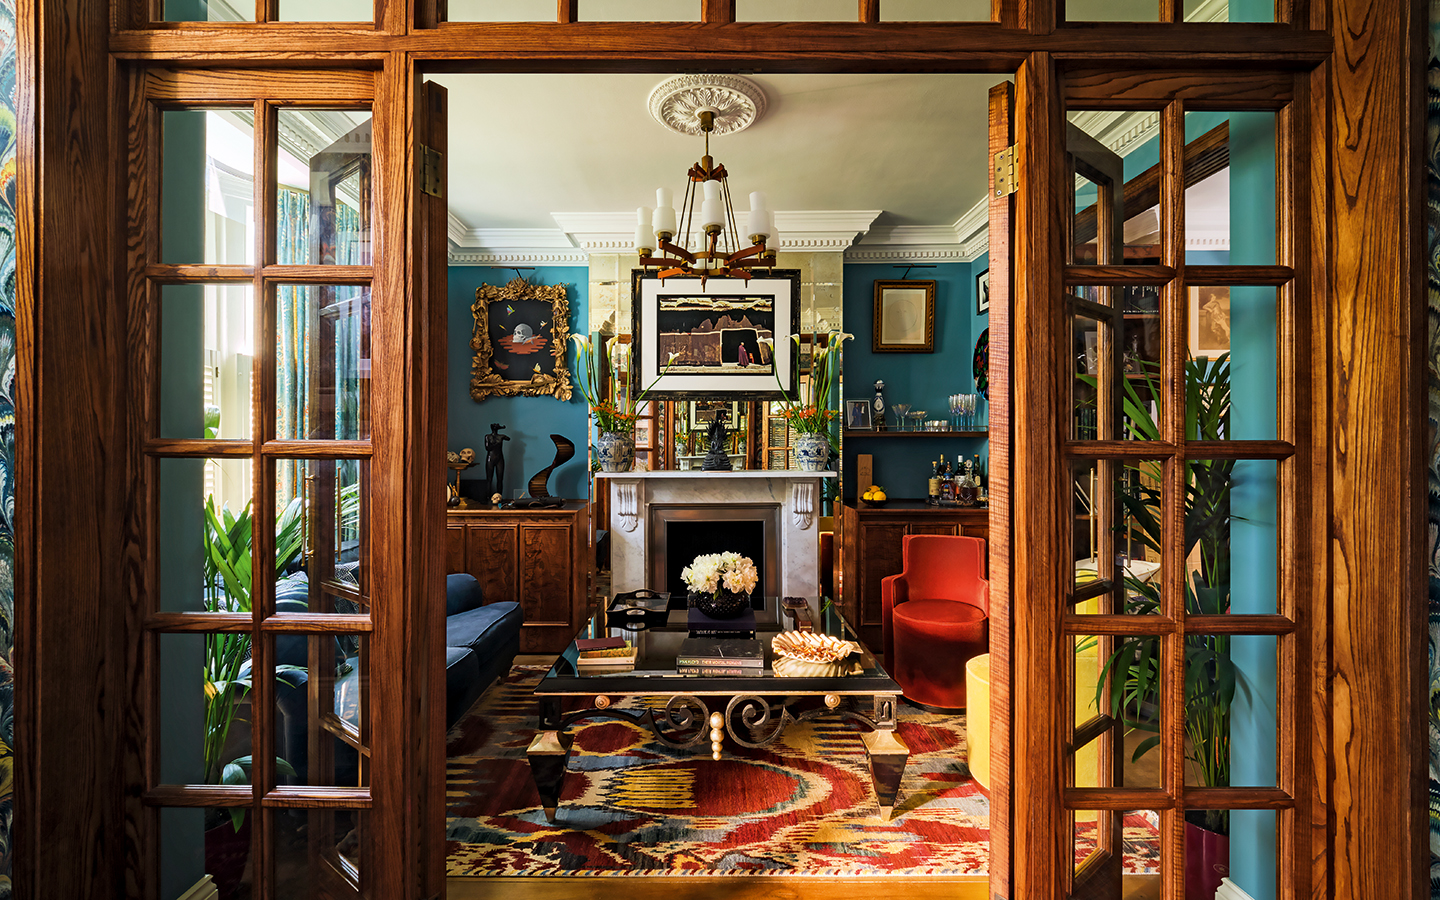
Inspiration for the decoration came primarily from the brownstone’s own architectural character. With her discerning eye, Sarah has collated schemes incorporating bold jewel tones, textural interest and uplifting patterns that sit handsomely alongside the property’s heavy oak and mahogany details, original pier mirrors and elaborate mantels and crown mouldings. It is a balance that feels at once tranquil and vibrant, relaxed and sophisticated.

However, another slightly more unusual influence also helped to guide the design. ‘The project took inspiration from Wes Anderson’s The Royal Tenenbaums, which was set in a townhouse in Harlem, not far from the property,’ explains Sarah. ‘The film’s interiors are described as eclectic and colourful, with Turkish rugs on the floors and crystal chandeliers illuminating the rooms.’

Indeed, there is definitely something of the filmmaker’s distinct aesthetic in the joyful use of colour and the subtle whimsical air that fills the interiors. One only need look to the eclectic mix of art on display, the variety of sculptural suspended lights, or the lighthearted approach to playing with scale.

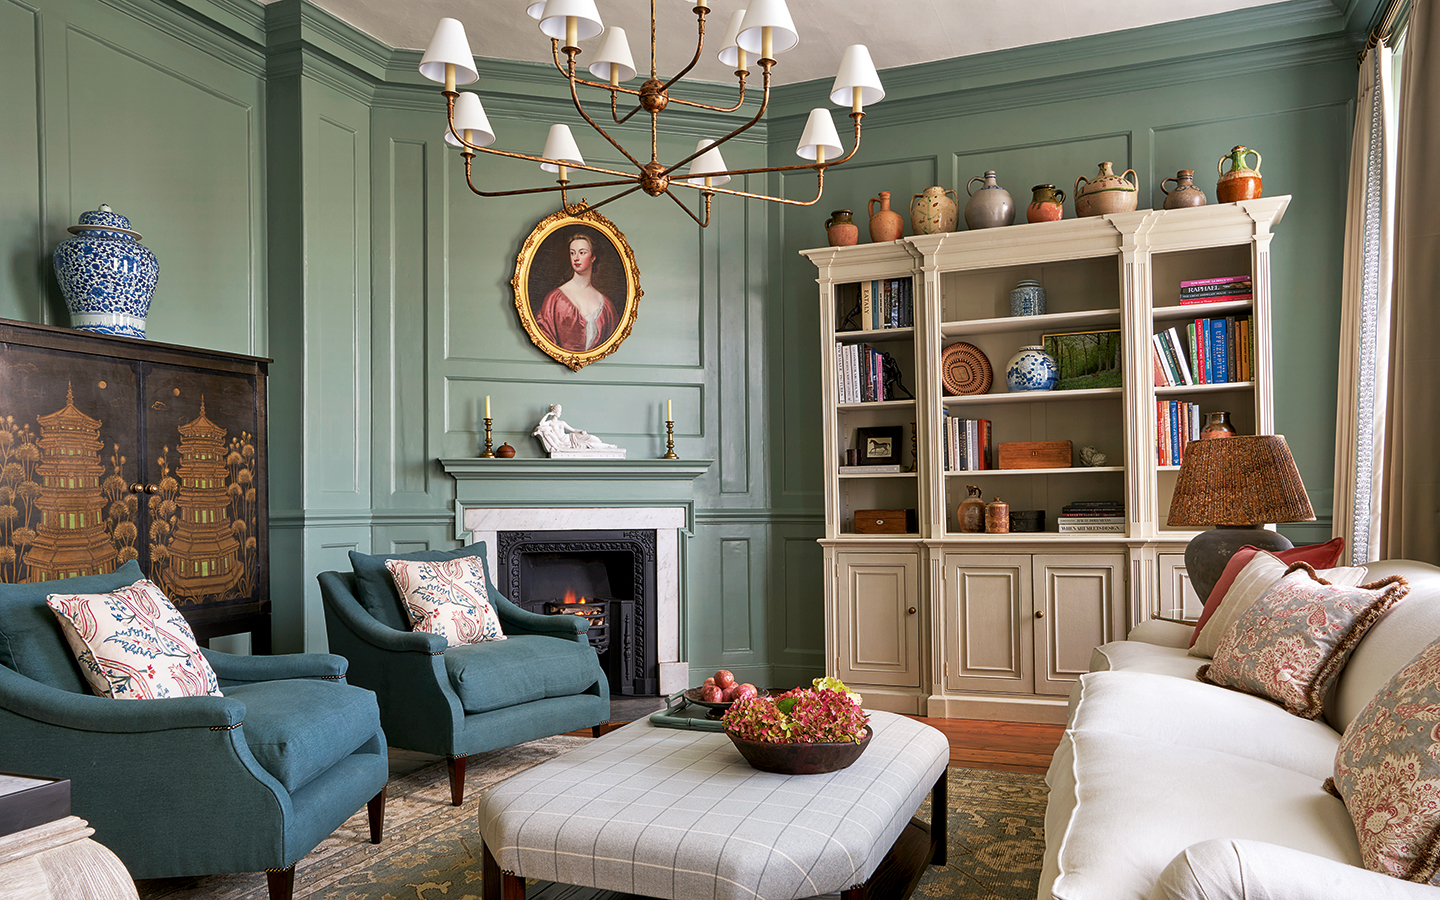
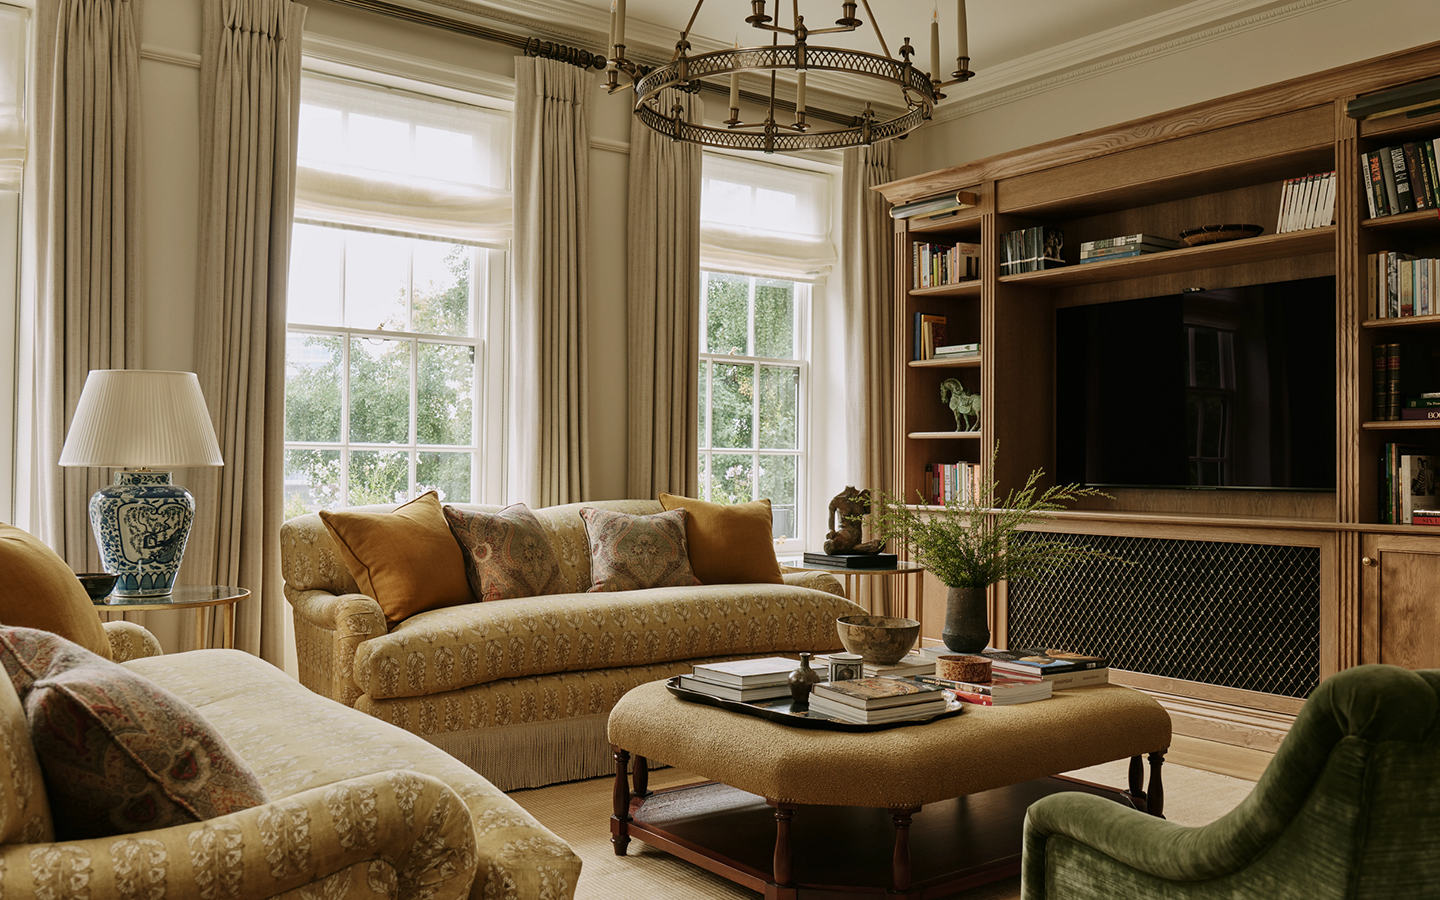
While each room boasts its own individual personality, a considered palette of hues has been repeated to ensure a sense of flow and cohesion. Originating in the parlour, which sets the tone for the house, cobalt blues, verdant greens and warm yellows weave from room to room. ‘Saturated colours like these bring an added sense of energy, character and warmth to the interiors and create a particularly joyful and harmonious combination,’ says Sarah.

An especially sunny yellow appears in several iterations from the ground up to the top floor, carrying the uplifting atmosphere throughout. From the artwork in the entranceway and the parlour’s upholstered ottoman, to the walls of the guest bedroom and homeware in the main bedroom.

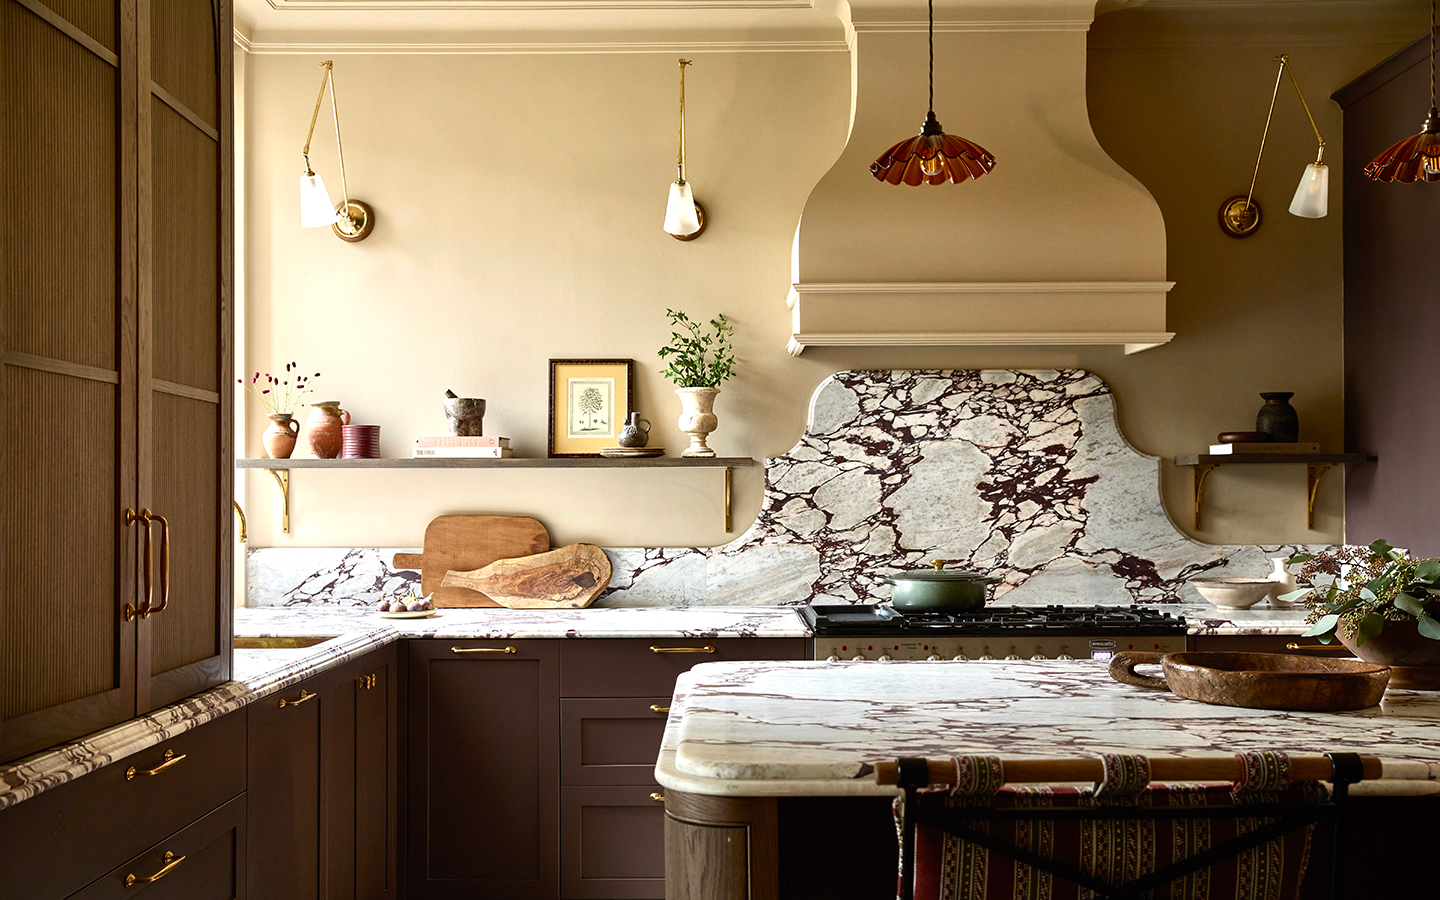
A slightly more restrained version of the palette characterises the principal entertaining floor, comprising the parlour, kitchen and dining room. The walls in all these spaces are painted in pale taupe, a subtle background to allow the louder upholstered pieces, artworks and textiles to shine.

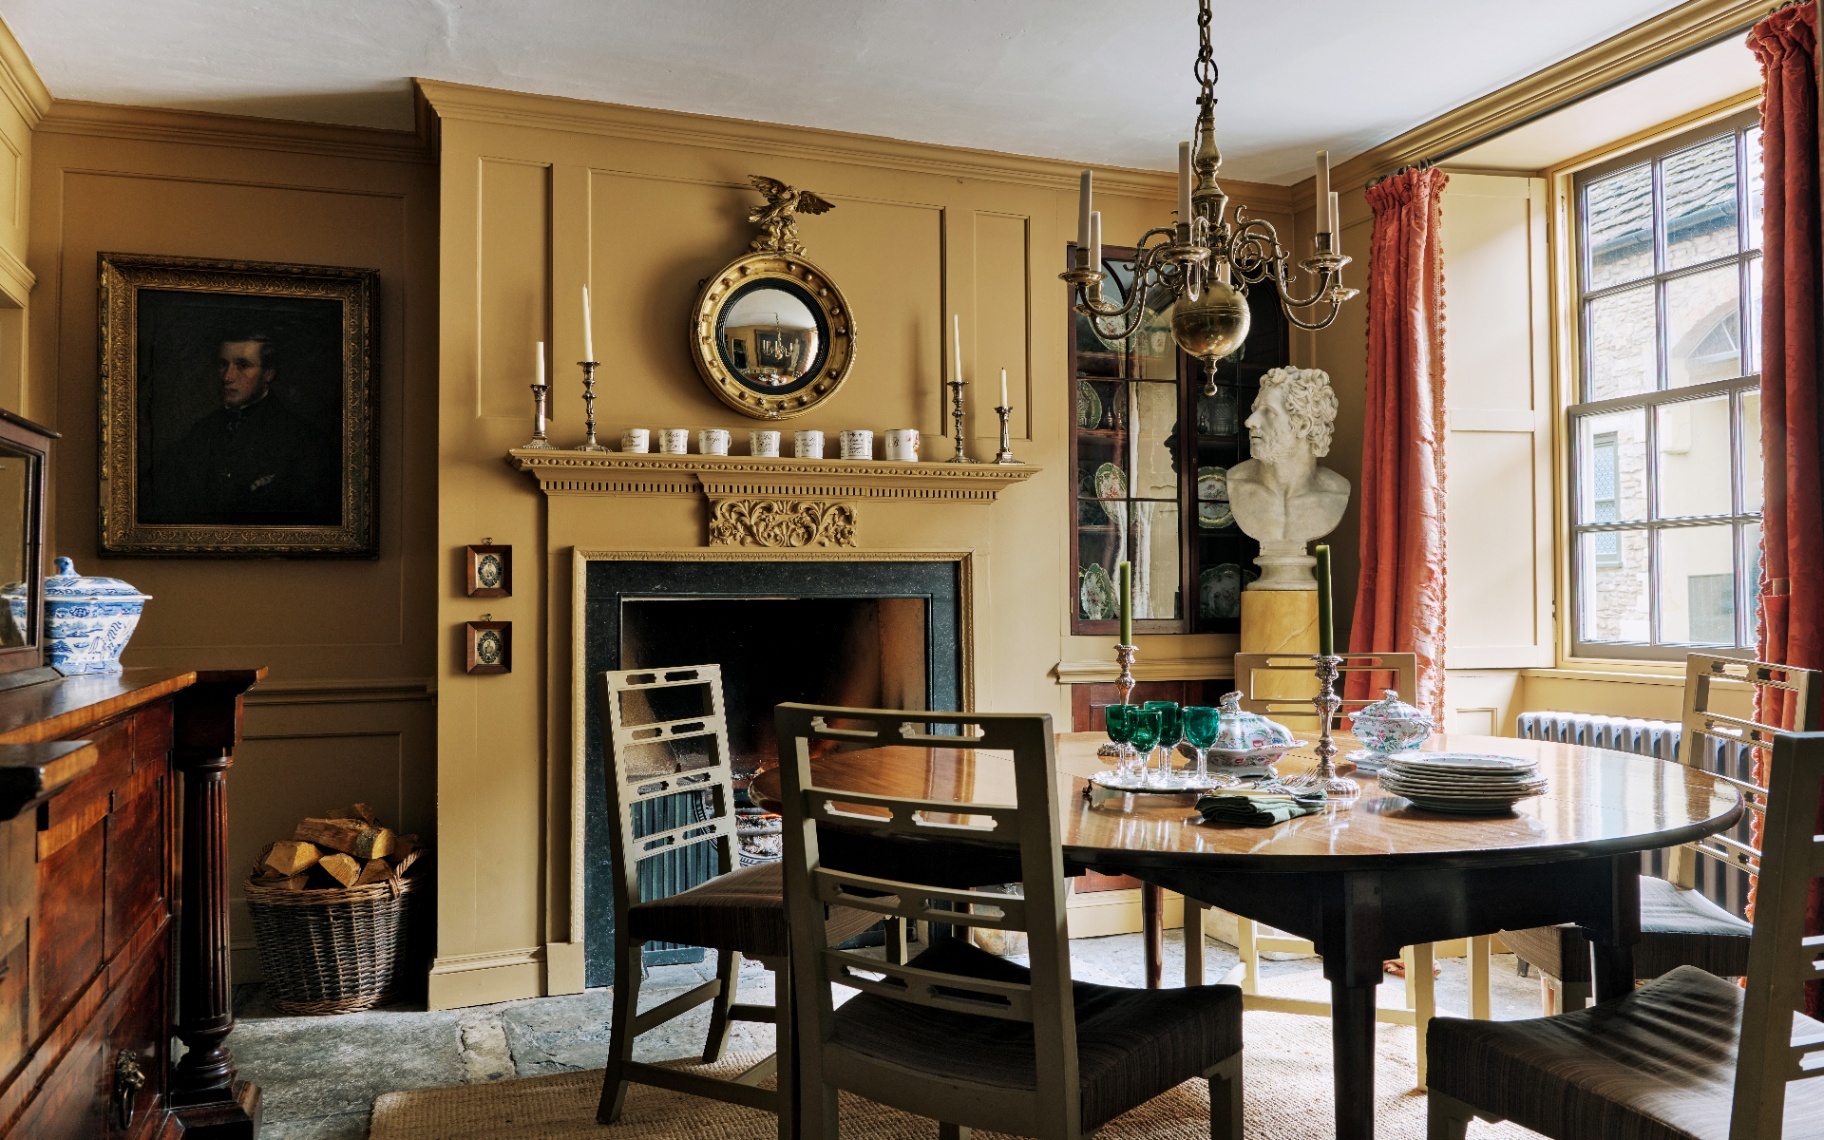
The kitchen, with its dark timber, pale cabinetry and marble worktops, has an unassuming elegance. Small accents of colour are seamlessly threaded in, such as a blue Lacanche range cooker and green glass pendant lights. While the adjoining dining room, has a classically timeless feel thanks to an assemblage of inherited furniture and bespoke pieces.

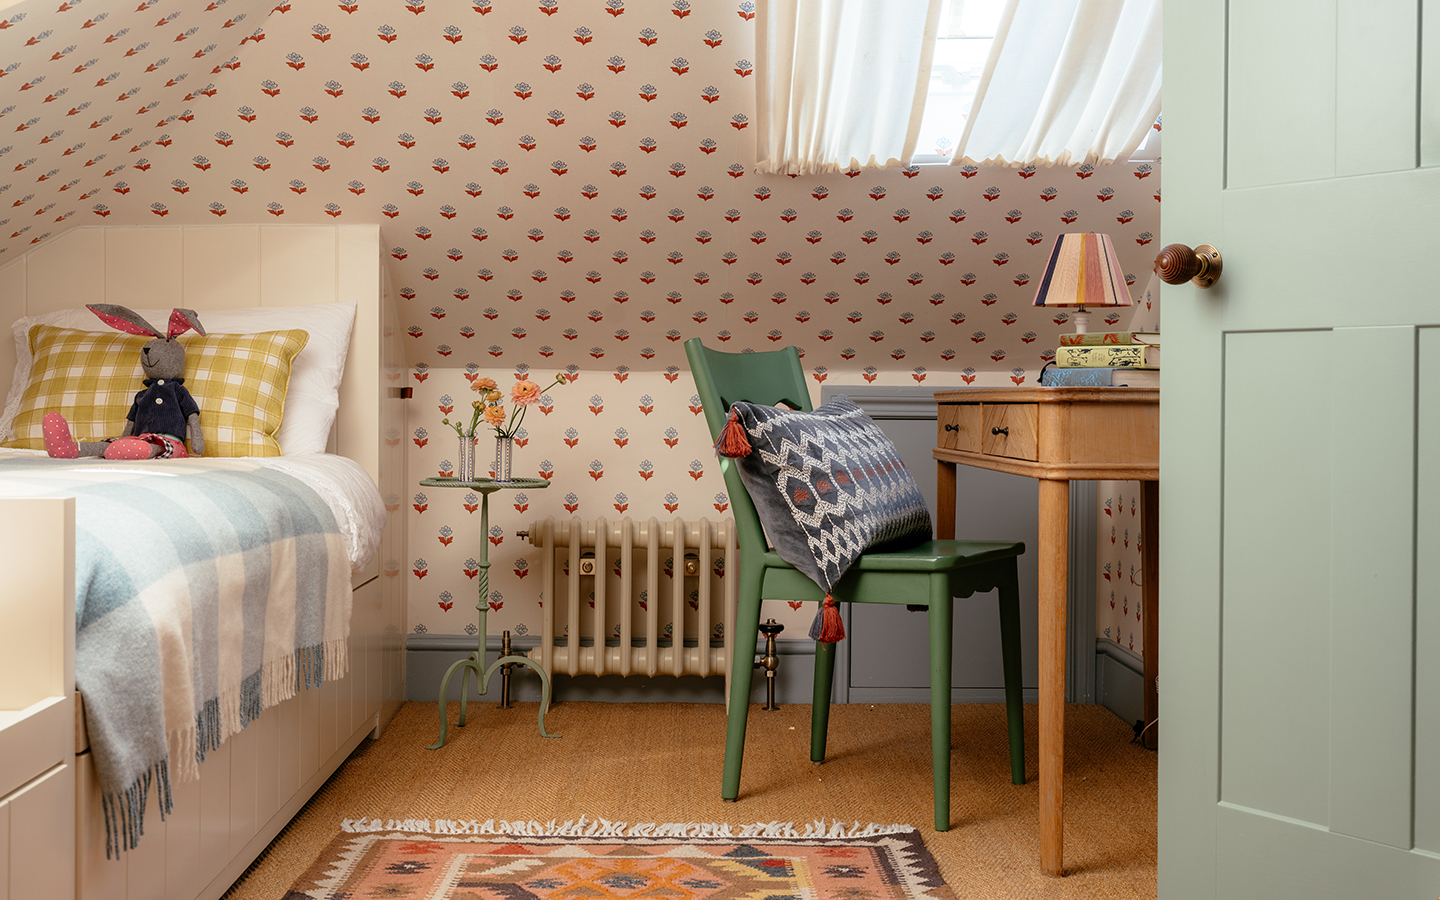
On the other floors and in the smaller rooms, a more expressive style takes over. Powder rooms and bathrooms are papered in dainty prints, bedroom ceilings are wallpapered, and in the main bedroom, a tall half-tester celebrates the room’s grand proportions, with a matching lining and headboard for a statement look.

What remains constant from one room to the next is the focus on well-crafted, high quality pieces. ‘The clients wanted predominantly British brands incorporated into the design,’ says Sarah. Many pieces were made bespoke, with the same attention to detail shown to the largest elements, such as commissioned rugs from Vanderhurd and Shame Studios and custom-made furniture from Rose Uniacke, as to the smallest details, like the tailored desk skirt made from Salvesen Graham’s Little Check.

‘Our priority was to create a home that felt as though it had been collected over time,’ says Sarah. ‘By layering our clients’ heirloom pieces with antiques, contemporary furniture and exceptional British makers, every room feels completely at ease with the house’s heritage rather than newly decorated.’

An undeniable sense of joy fills this townhouse. From the elegant parlour to the cocooning fourth floor living room, the charming small bedrooms to the magnificent main suite, thoughtfully layered schemes create the feeling of a home that has been lived in and loved. By paying homage to the brownstone’s iconic architecture, choosing colours, patterns and pieces that complement rather than contrast, the interiors effortlessly bridge the gap between historic New York architecture and elegant British design.
More from Townhouses
More from The English Home