Inside David Gandy’s 1927 Richmond home: featuring a balcony overlooking Richmond Park, a Farrow & Ball palette, and a lawn obsession
David Gandy shares how he transformed a historic Richmond property into his dream home

Model David Gandy lives in Richmond with his partner, Stephanie, their two daughters, Matilda, seven, and Tabitha, four, and their rescue dog, Dora. Below, he discusses finding his dream home and his long-held passion for interior design.
We bought our house in south west London during lockdown after years of searching for the right home for our growing family. We knew we wanted to be near London for proximity to our work, but we also wanted the size, privacy and space of something you would find in the countryside.
The house was built in 1927 by the renowned architects Arnold Dunbar Smith and Cecil Claude Brewer for the American film director Edwin Middleton. In terms of style, it is what’s called an ‘architectural mongrel’ – the architects cherry-picked their favourite style elements from different genres, so it’s asymmetrical and has everything from a copper cupola tower to a balcony overlooking Richmond Park.

Soon after we bought the property, we discovered a time capsule in the garden, with a note and some coins dated from 1965. It turned out the actor Nigel Planer had grown up in the house with his two brothers. We connected with them, and they ended up coming back to see what we had done to the place. It was wonderful hearing all their stories about their childhood in the house, and what a magical place it was to grow up.
It was always a dream to develop, design and restore my own place, which I did with my first house in Fulham. It was a year-long project and I worked with the building firm ONYX, where Richard Sadler and Elizabeth Cook do everything from the architectural side to the fit-out and interiors. They did such a great job that when it came to the new house in Richmond, we worked together again, though I always like to do the interior design side myself.
Restoring and expanding the 2,000-sq-ft property

We restored original features, increased the height of the property and turned it from an L-shape into a U-shape design. We moved up into the attic space and created a dressing room and a whole guest suite, with single beds built into the eaves as well as a bedroom and bathroom. It works brilliantly when we have people to stay. In the end we added over 2000 square feet over a two-year period.

When I’m decorating, I tend to use three or four colours throughout the house to make it feel cohesive. We chose Farrow & Ball’s Dimpse and Skimming Stone for the neutral palette through the hallway, kitchen and bedrooms interspersed with shades of Farrow & Ball’s Studio Green and Green Smoke for places like the office and boot room — to subtly reflect the natural surroundings. Before we decorated, we added panelling throughout using moulding strips, which makes such a difference to the finish when painted.
Inside the rooms: designing a functional family home

The kitchen was designed by Bakehouse. We tried all kinds of designs as we didn’t want seating at the island, but it’s the design we ended up coming back to and it works really well. We mitred the island at an angle and put lighting under the counter to make it slightly different from the norm. Our worktops are from Neolith. It’s so practical, we didn’t want anything too precious with the kids around.

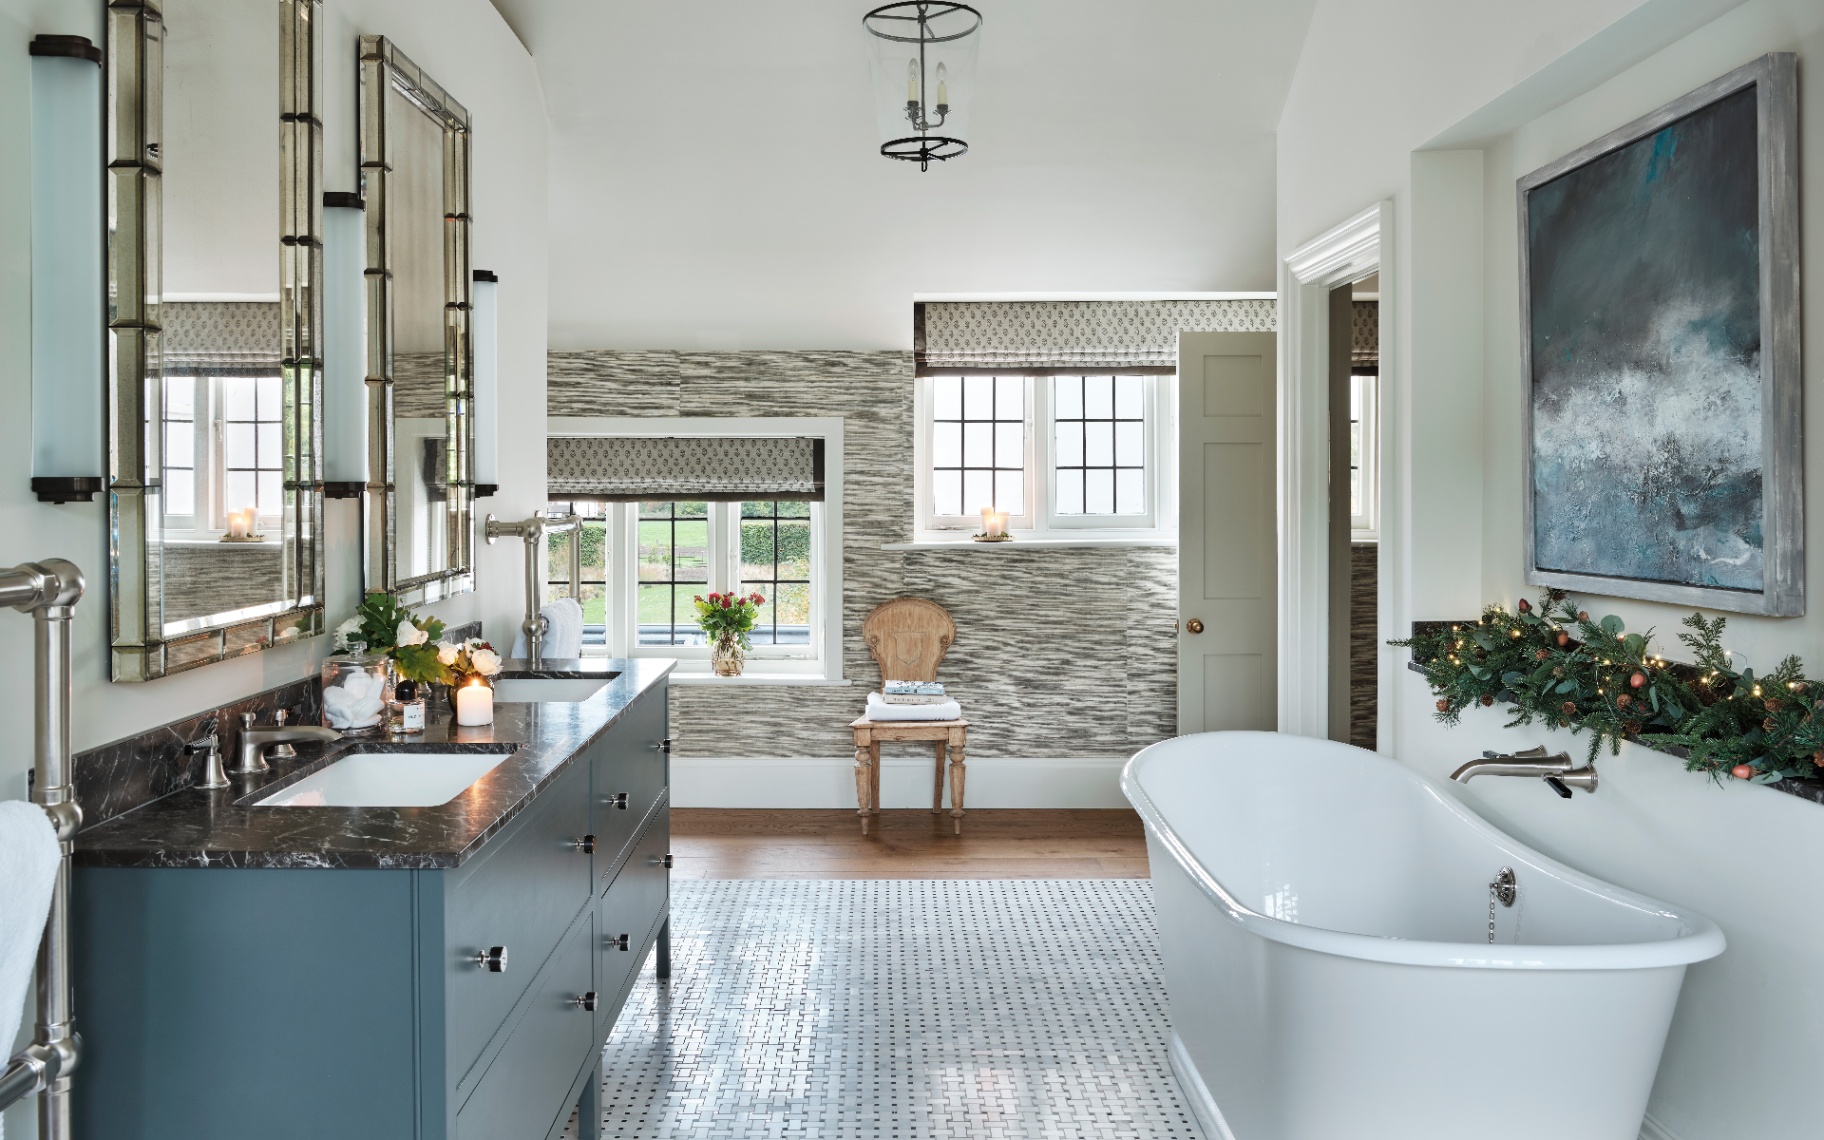
We added a pantry to the kitchen, too, which is a godsend, and a great place to hide all those things you don’t want on the work surfaces. Throughout the house we have used flooring and tiles from Eden Clay. We have parquet in oak and grey wash on the ground and first floors and the bedrooms, and more ornate tiles in muted shades in the bathrooms. In one bathroom, our plasterer created an incredible microcement effect at a fraction of the cost we had been quoted.

The office is a lovely space to work, but it’s also where the TV is, so we get cosy in there on the weekends. We have the original fireplace and I went up to Yorkshire to choose a new stone surround for it. The ceiling in this room had amazing wooden detailing on it. We replaced like for like, and I colour-drenched the whole room from top to bottom in Farrow & Ball’s Studio Green. It feels like a warm hug. Our sanitaryware in the bathrooms is from Lusso Stone. I love how practical yet good looking their designs are.

I love being a girl dad, and it was great fun decorating the children’s bedrooms and playroom. I chose the neutral animal-print wallpaper from Andrew Martin, and everything else in their playroom is cream and pink.

We keep all the gaudy games and toys tucked away in the hallway cupboards, which we’ve put panelling on so you could never tell it is storage.
Transforming the half-acre garden with 400 Annabelle Hydrangeas

My parents are keen gardeners and have a beautiful garden in the Suffolk countryside, but it took me a while to get into it. Now I have, I am obsessed. The house sits in half an acre, and since moving in, I have planted more than 400 white Annabelle hydrangeas, which bloom to over 1000 heads each summer and form a border around the whole property. We have also added more than 2500 plants and trees – but my main obsession is the lawn.




More from The English Home